
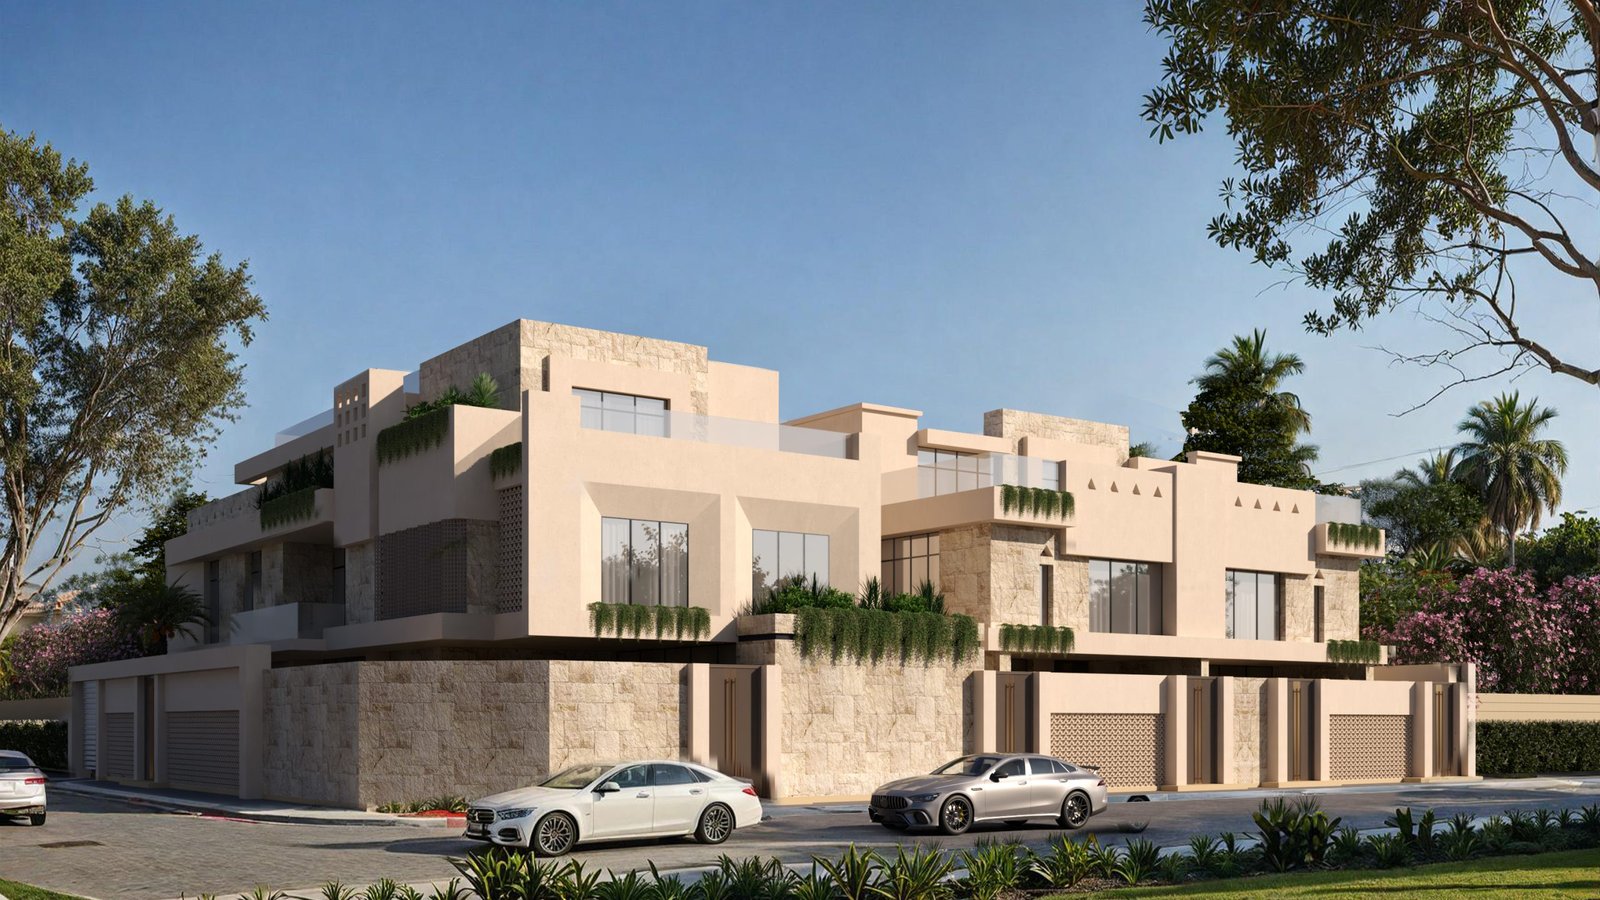
Private Villa & Duplex, Al Quirawan District, Riyadh, KSA – Full Design Service
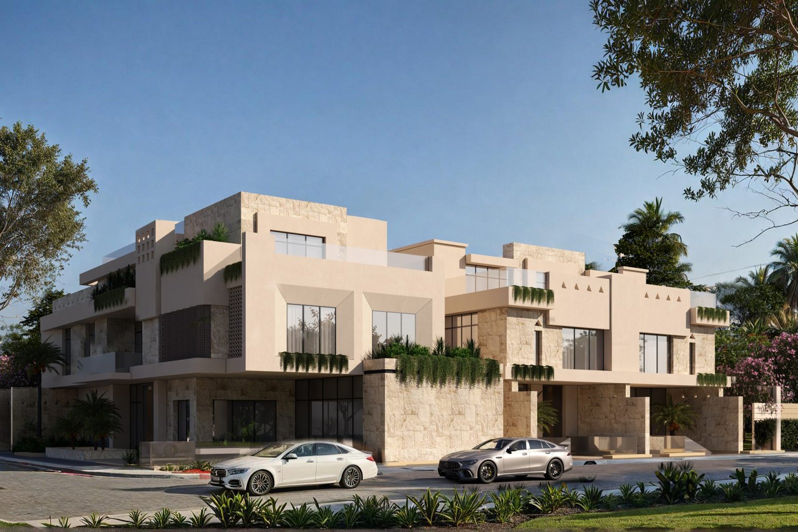
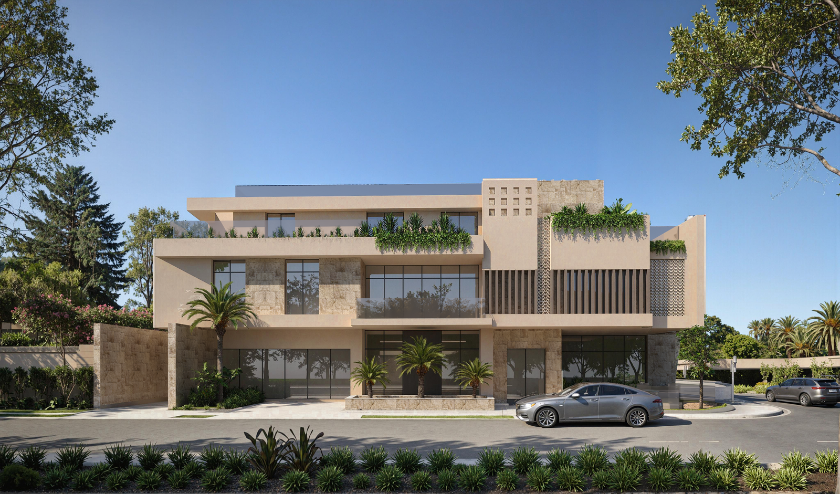
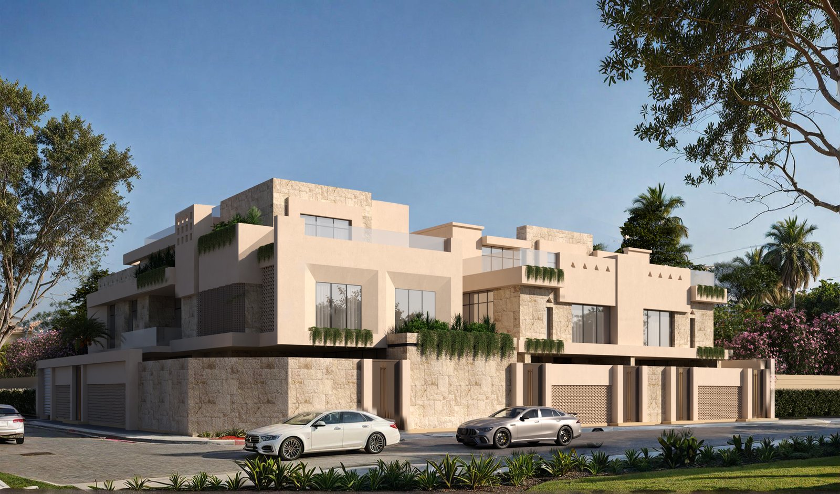
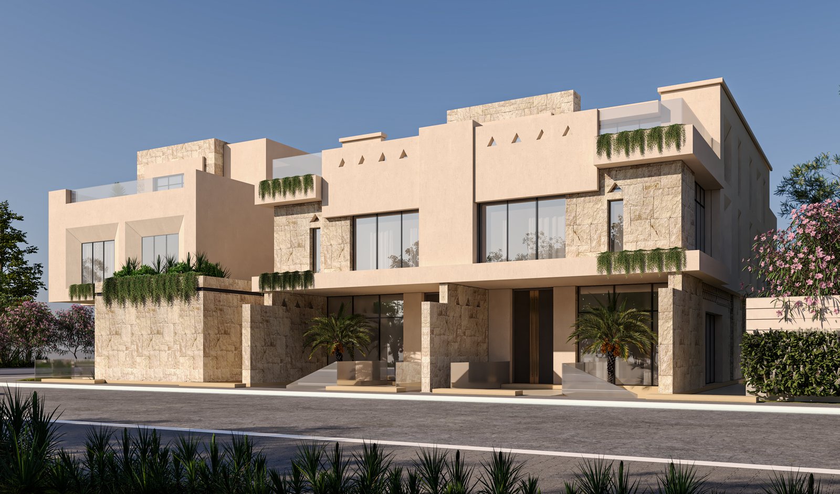
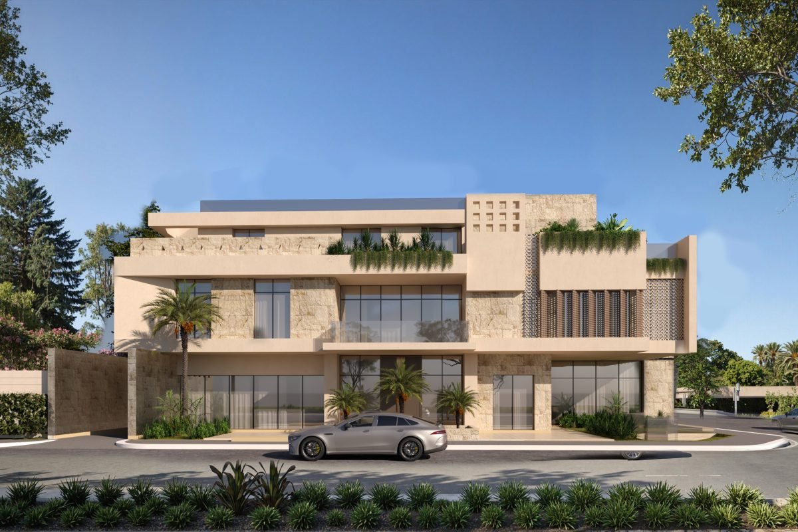
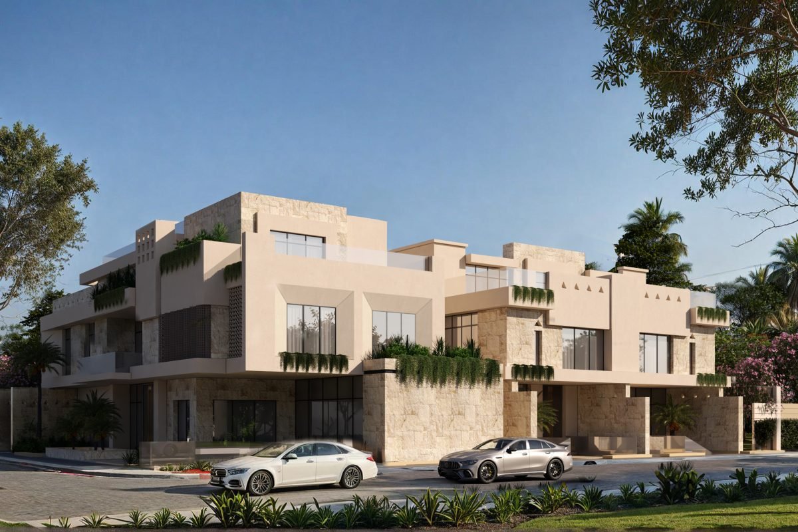
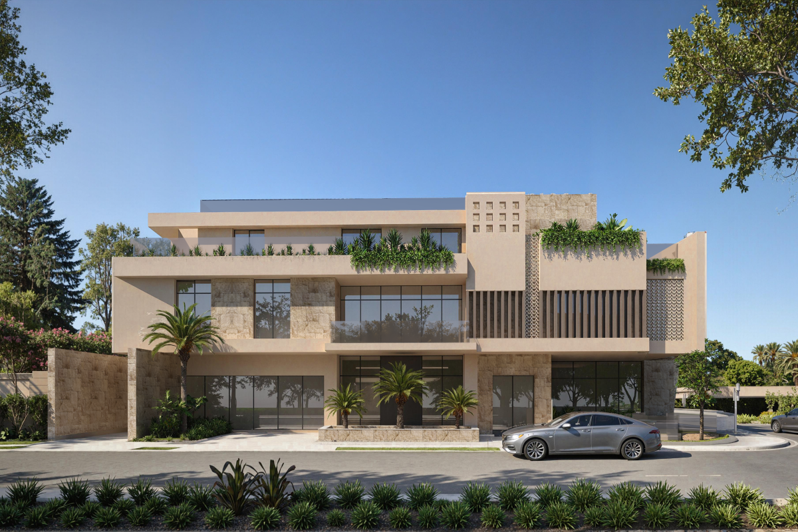
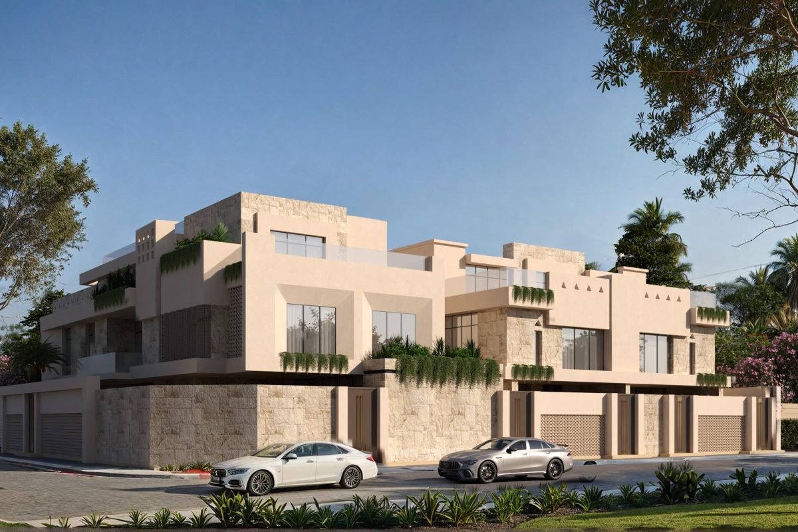
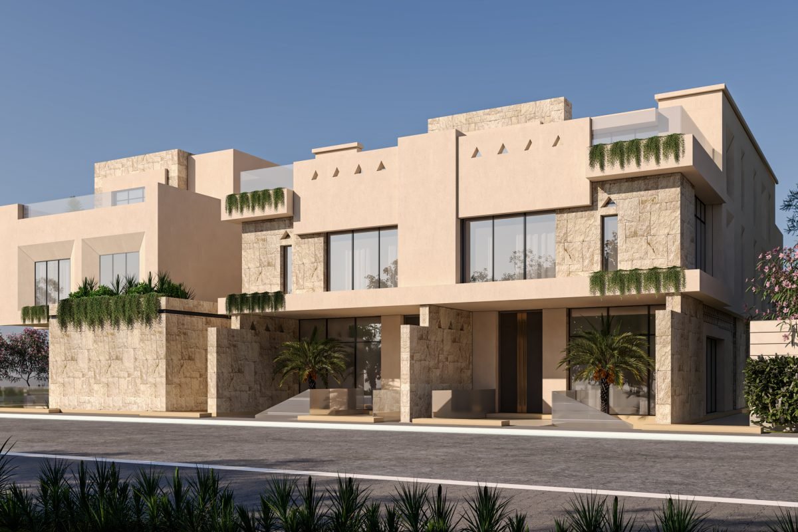
Design of a family residential project in Riyadh on two adjacent plots, made up of two main elements: a four-storey standalone villa serving as the main house for the father and family, and a duplex villa of two independent units. Each unit comprises a first basement, ground floor and first floor, topped by an independent residential unit. A second basement shared by the two units contains a family entertainment area with a swimming pool, gym, leisure areas and parking. The project aimed to achieve the largest possible built-up area to meet the needs of a large family, and the design settled on this configuration after several meetings and alternatives with the owner. The project was designed in the Salmani style, and its success led to ARCHI-SPACE being awarded two separate contracts for supervision and interior design.
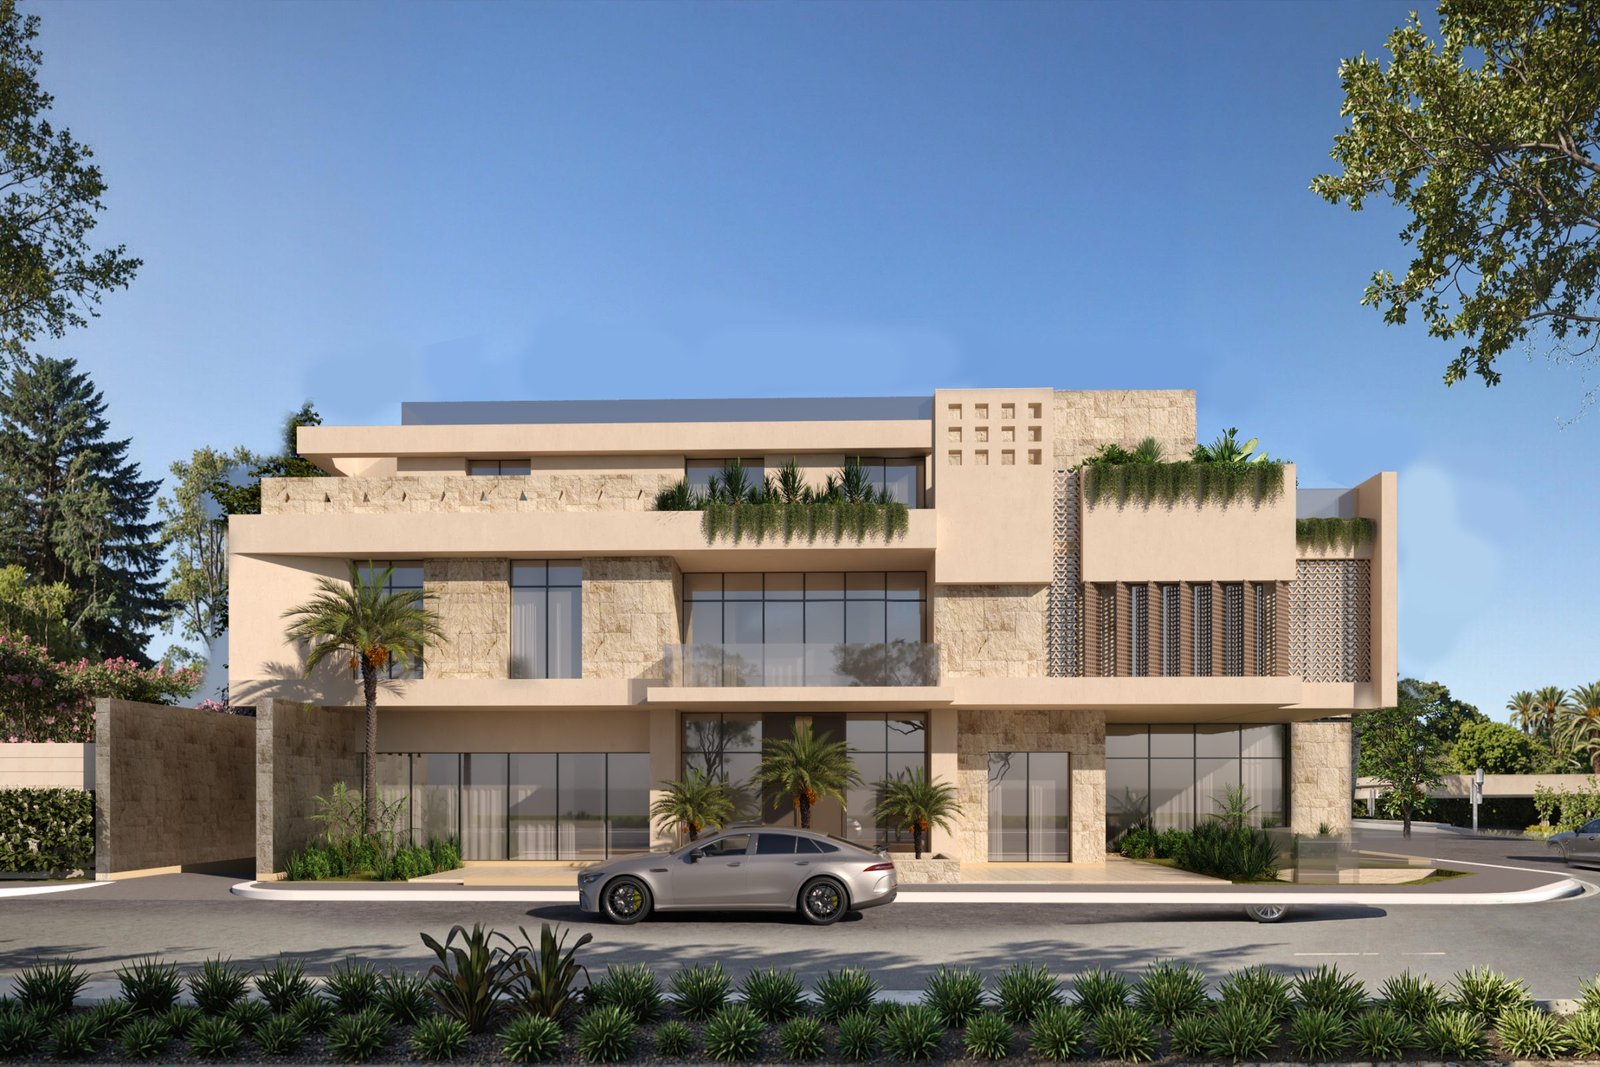
- Location Riyadh • Kingdom of Saudi Arabia
- Plot Area 2,800 m²
- Total Built-Up Area 2,800 m²
- Delivery Date August 2028 (expected)
- Project Type Residential
- Service Type Full Design
The Project's Engineering Challenges
- 01 Achieving dense built-up areas on two adjacent plots to meet the needs of a large family.
- 02 Obtaining Riyadh Region Municipality approval for a project of this building density and issuing the detailed drawings.
- 03 Combining the independence of the residential units with shared leisure spaces that bring the family together.
The Engineering Solutions Adopted
- 01 Studying several design alternatives with the owner until settling on a configuration combining a standalone villa and a two-unit duplex with upper units.
- 02 A design compliant with the requirements and the Salmani style that enabled the project's approval and the issuing of detailed drawings.
- 03 A second basement shared by the two units containing the pool, gym, leisure areas and parking, while keeping each unit independent.
Planning a new engineering or investment project?
Talk to Our Engineering Consultants