
September 2024
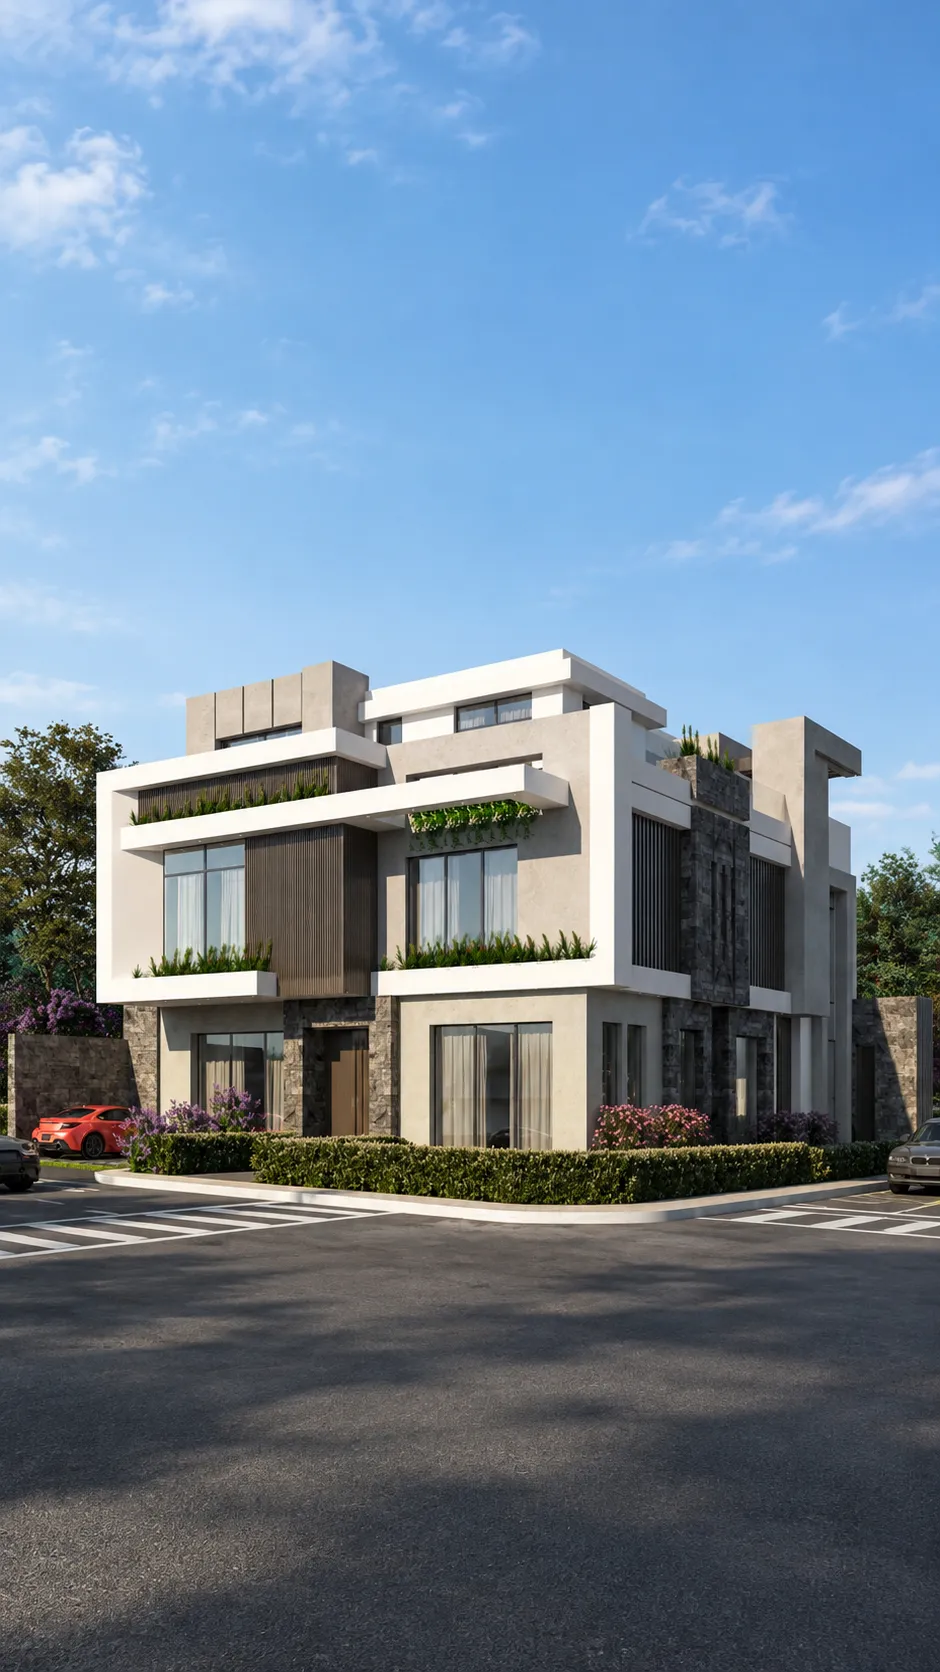
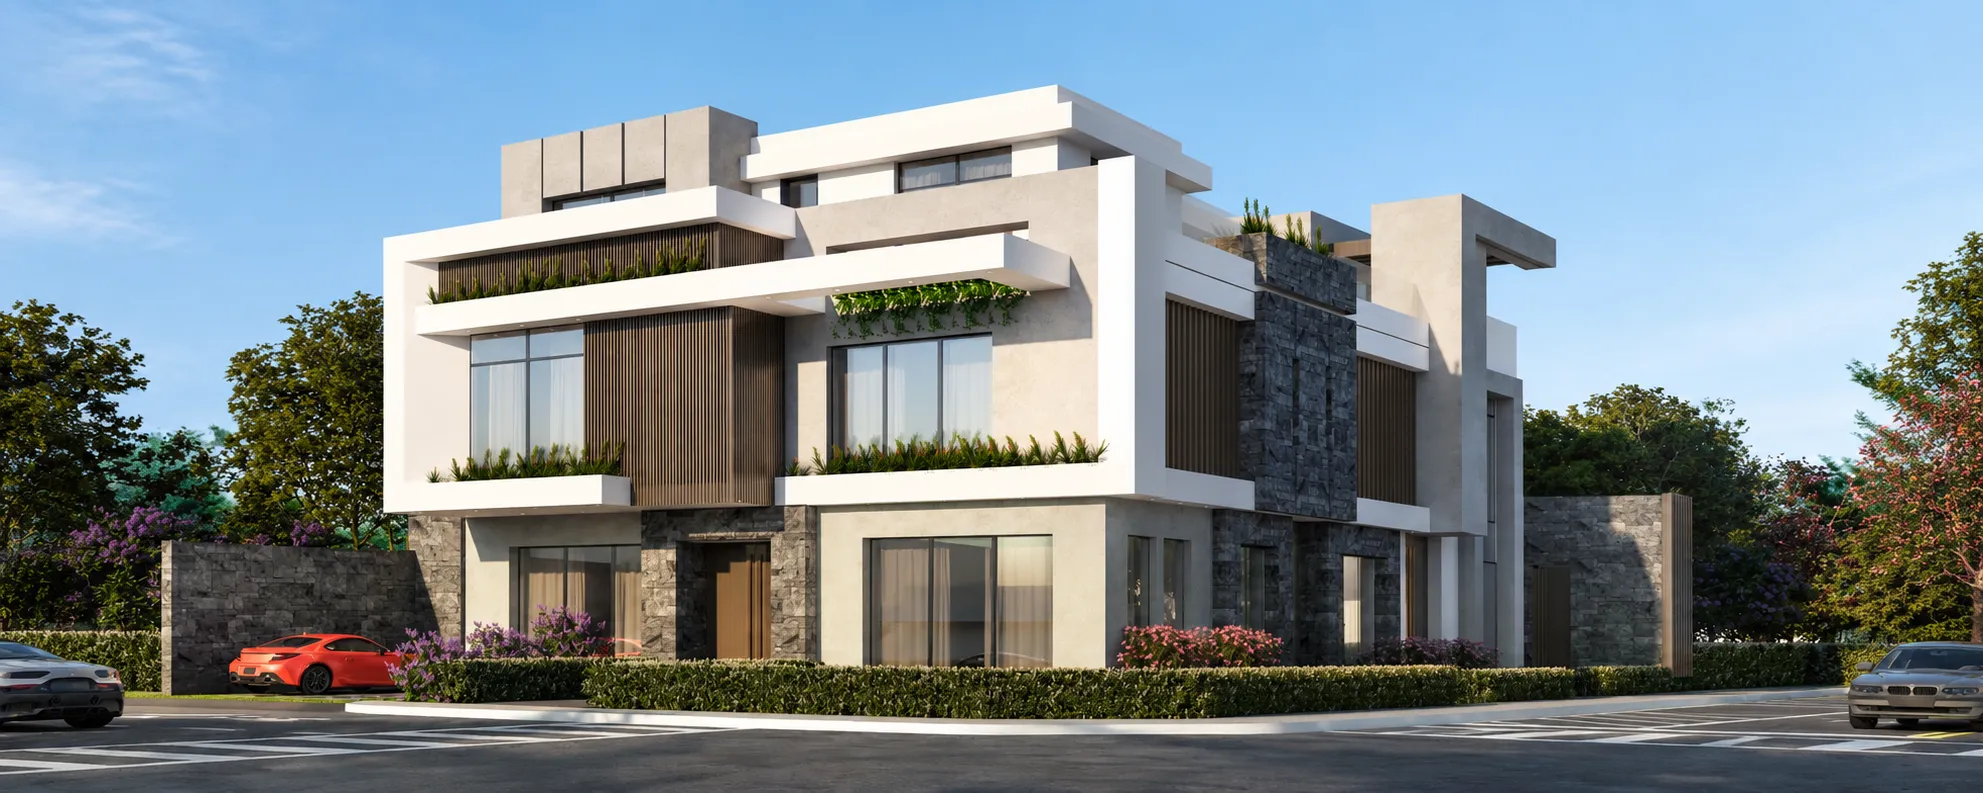
Private Villa, Al Nakhil District, Riyadh, KSA – Concept Design & Interior Design
Concept & Vision
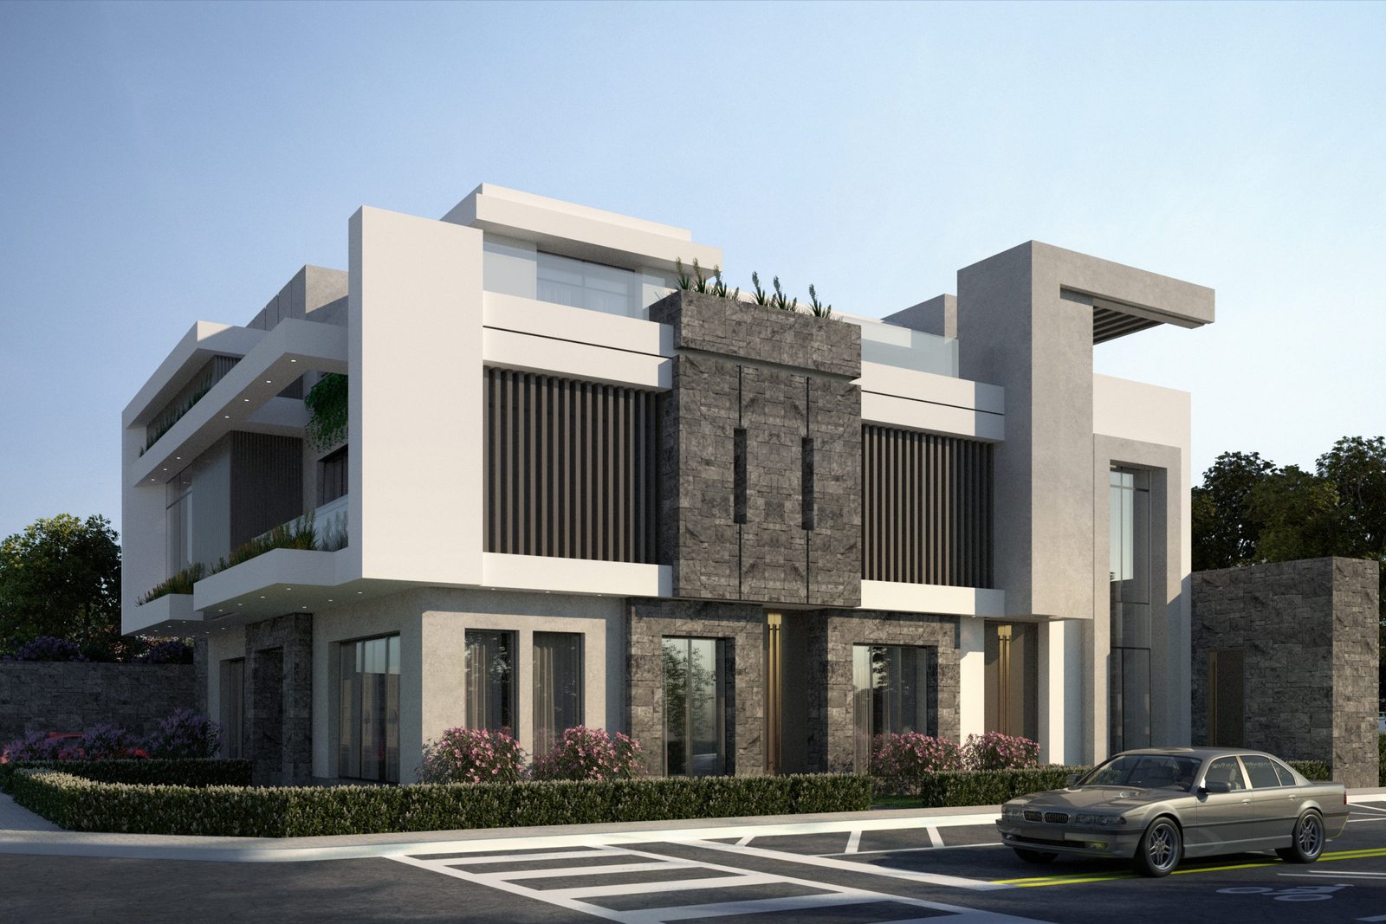
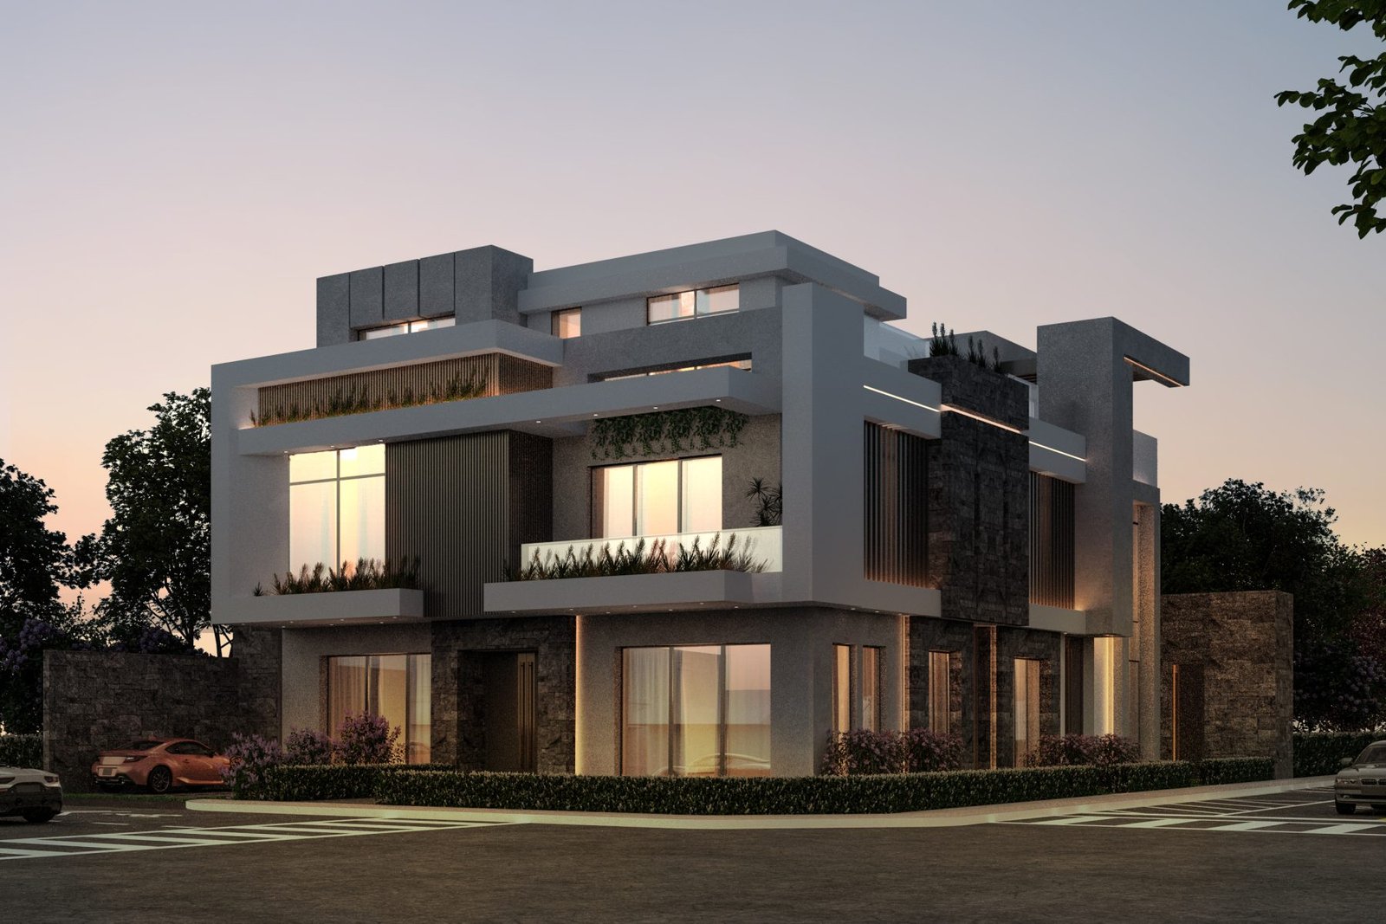
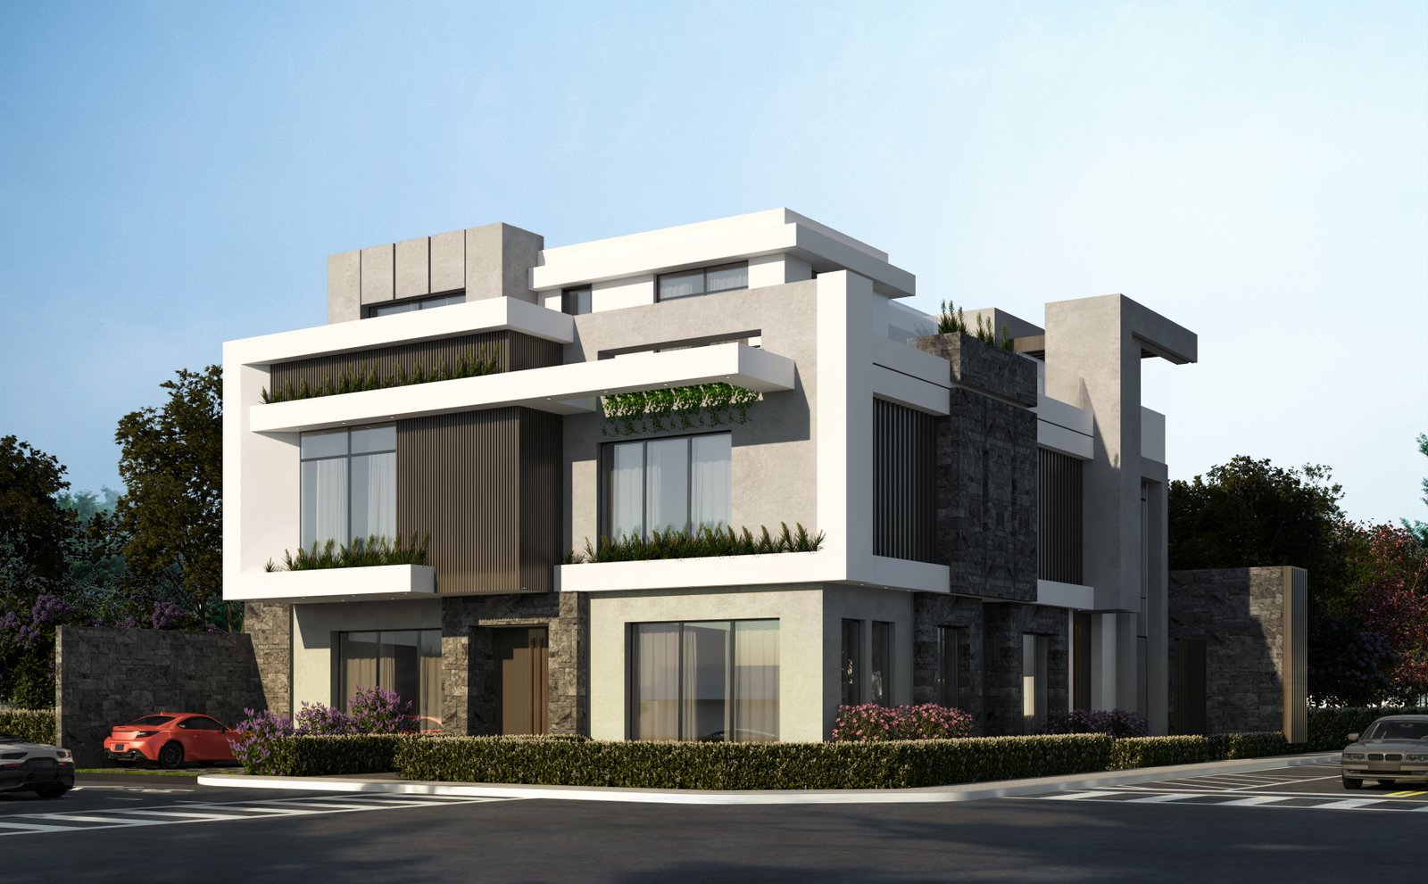
Redevelopment of an existing villa in Riyadh into a contemporary residential building designed for a large family, on a 1,850 m² plot with a total built-up area of 2,055 m². The work reorganized the building to convert it from a single villa into a duplex villa and added a new floor. After redevelopment, the building has five levels: basement, ground floor, first floor, second floor and roof annex.
Project Data
- Location Riyadh • Kingdom of Saudi Arabia
- Plot Area 2,055 m²
- Total Built-Up Area 1,850 m²
- Delivery Date September 2024
- Client / Developer Private Client
- Project Type Residential
- Service Type Concept Design, Interior Design
Scope of Work
The Challenge
The Project's Engineering Challenges
- 01 Redeveloping an existing building into a contemporary design while preserving the integrity of the original structure.
- 02 Reorganizing the building from a single villa into a duplex villa that meets the needs of a large family.
- 03 Adding a new floor on top of an existing building in line with structural loads and regulatory requirements.
The Solution
The Engineering Solutions Adopted
- 01 A contemporary redesign of the façades based on a detailed survey of the existing building and its structural elements.
- 02 A new spatial layout that gives each duplex unit privacy and independence, with flexibility for family use.
- 03 Structural studies to strengthen the building for the additional floor, with full coordination of electrical and mechanical works.


Next Project
A JM Apartment Building 2, Al Quirawan District, Riyadh, KSA – Full Design Service & Interior Design
View Project
Planning a new engineering or investment project?
Talk to Our Engineering Consultants