
Under Construction
A JM Apartment Building 2, Al Quirawan District, Riyadh, KSA – Full Design Service & Interior Design
Concept & Vision
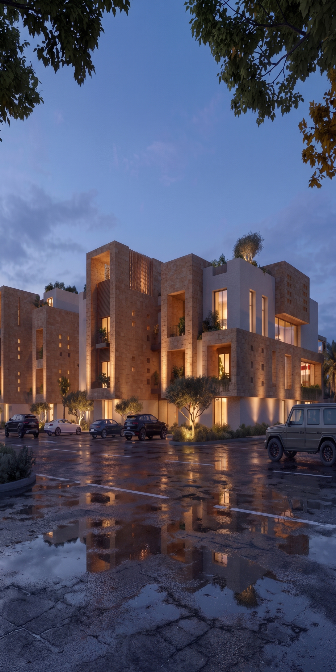
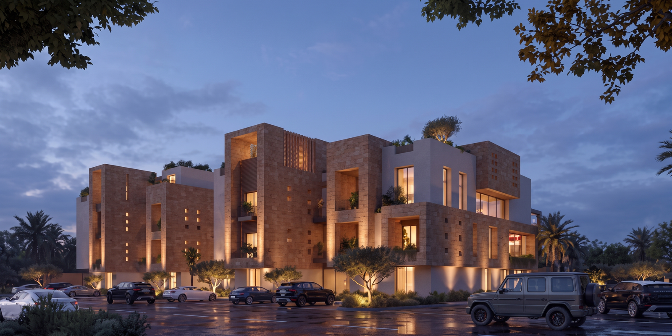
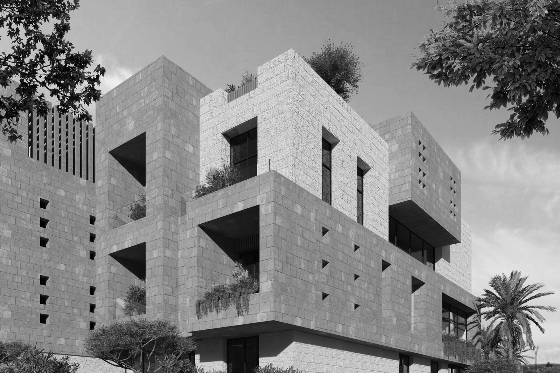
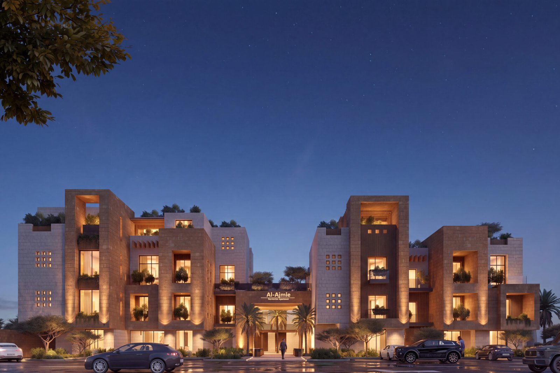
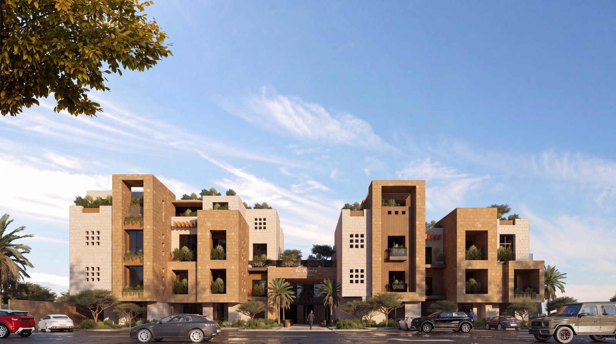
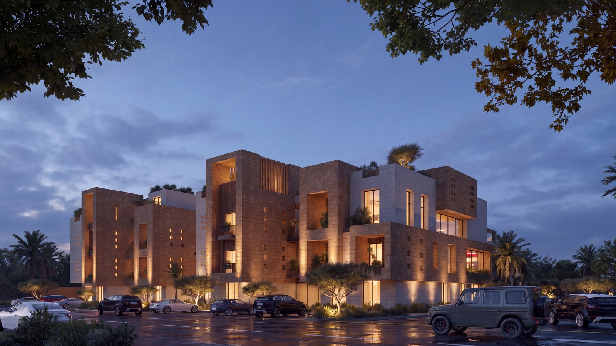
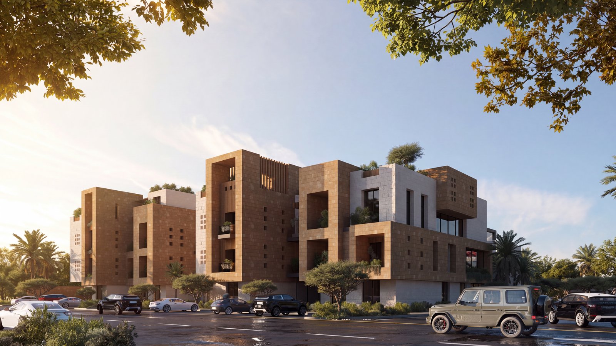
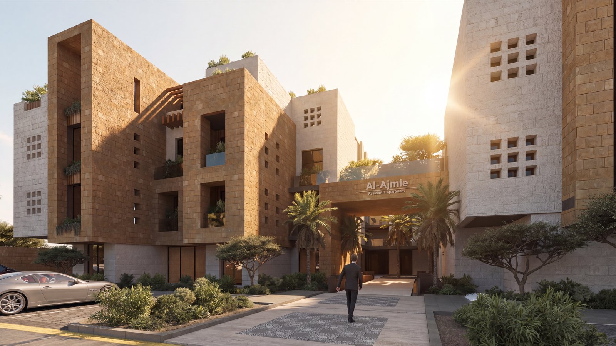
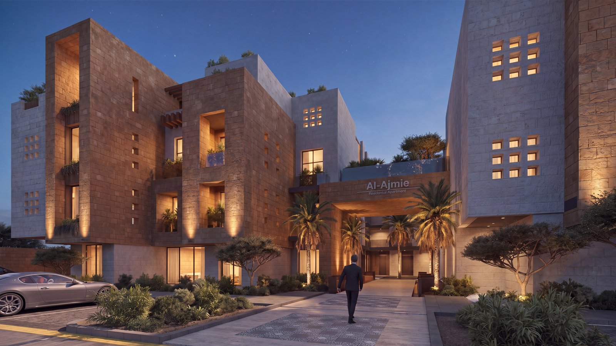
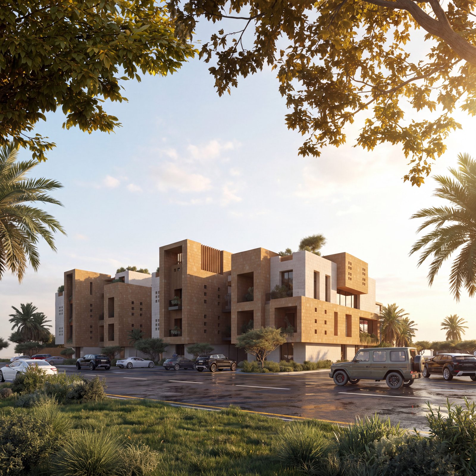
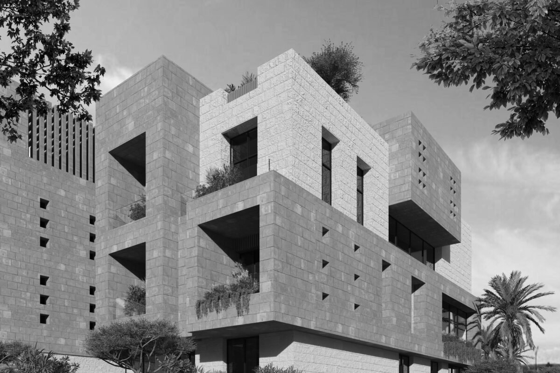
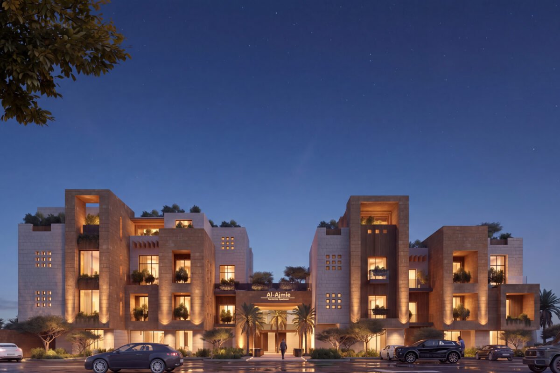
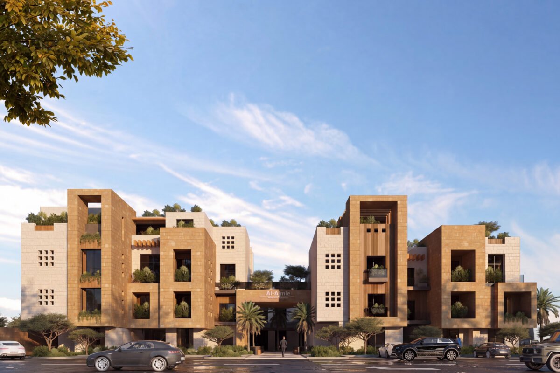
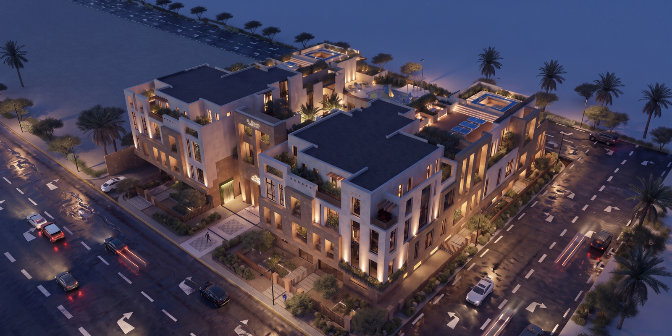
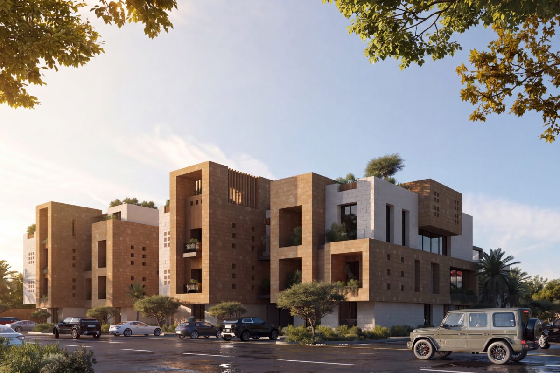
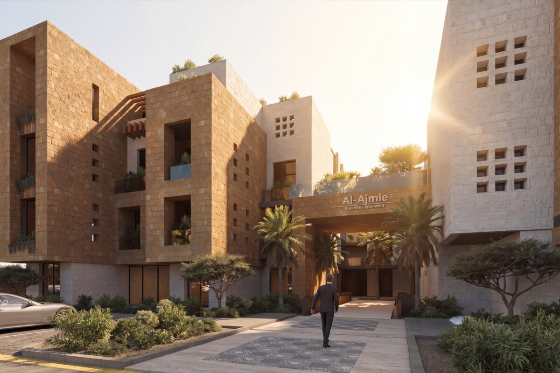
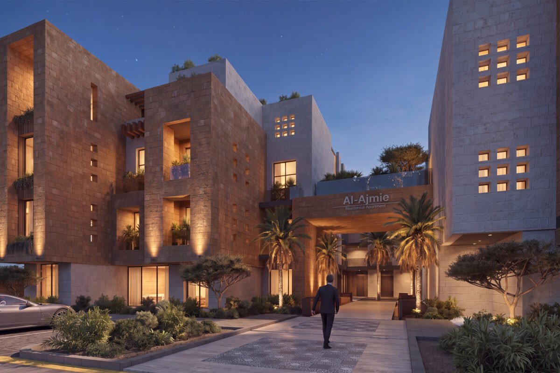
Design of the second phase of the Al Ajmee residential complex in Riyadh, on a 3,800 m² plot, comprising two residential buildings with a total built-up area of 10,750 m². The project consists of a basement for parking and service rooms across the whole plot, a ground floor over 60% of the plot, two residential floors and a roof annex. The residential units are split between three-bedroom apartments (15%), two-bedroom apartments (60%) and one-bedroom apartments (25%).
Project Data
- Location Riyadh • Kingdom of Saudi Arabia
- Plot Area 3,800 m²
- Total Built-Up Area 10,750 m²
- Delivery Date Under Construction
- Client / Developer Fahad Al Ajmee
- Project Type Residential
- Service Type Full Design, Interior Design
Scope of Work
The Challenge
The Project's Engineering Challenges
- 01 Completing the complex with a second phase that matches the first phase in architectural identity and unit types.
- 02 Focusing on two-bedroom apartments (60%) while keeping a varied unit mix and efficient layouts.
- 03 Providing enough parking for the units within the plot limits.
The Solution
The Engineering Solutions Adopted
- 01 Developing the unit types approved in the first phase and adapting them to the dimensions of the second-phase plot.
- 02 A carefully planned distribution of apartment types across the floors that achieves the target mix and increases the return on investment.
- 03 Dedicating the full-plot basement to parking and service rooms.

Next Project
A JM Apartment Building 1, Al Quirawan District, Riyadh, KSA – Full Design Service & Interior Design
View Project
Planning a new engineering or investment project?
Talk to Our Engineering Consultants