
Private Resort, Al Ammariyah, Riyadh, KSA – Full Design Service
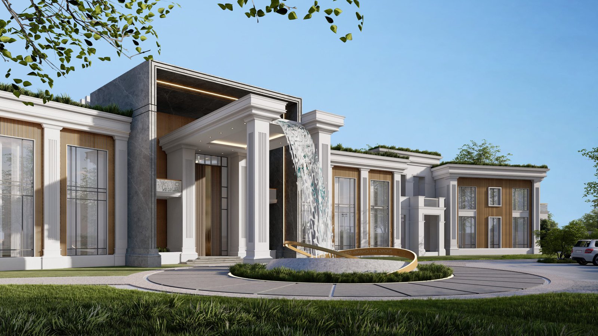
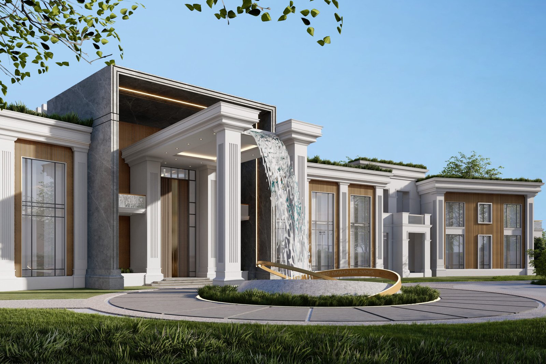
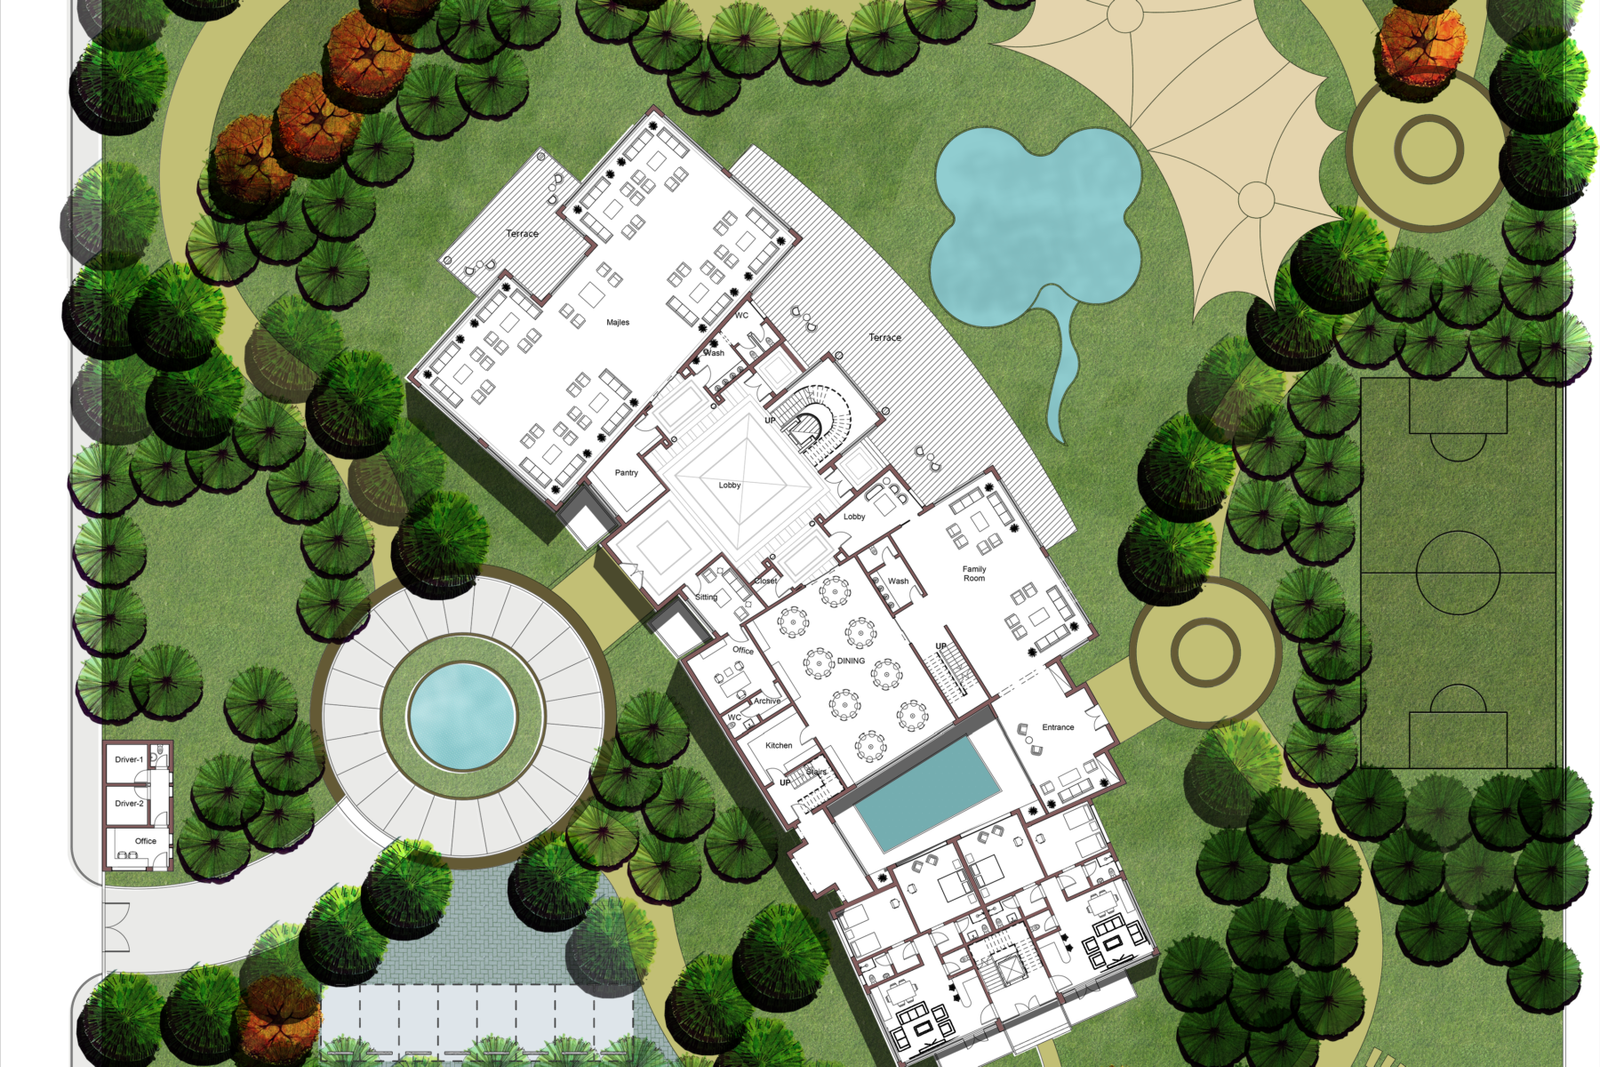
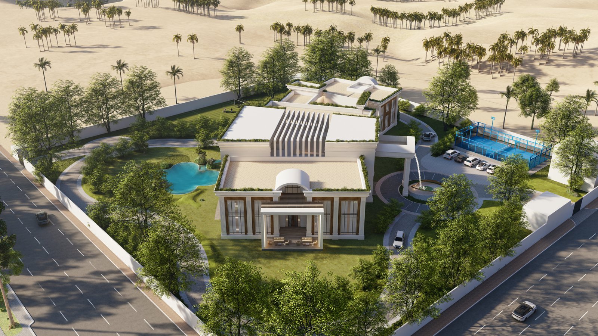
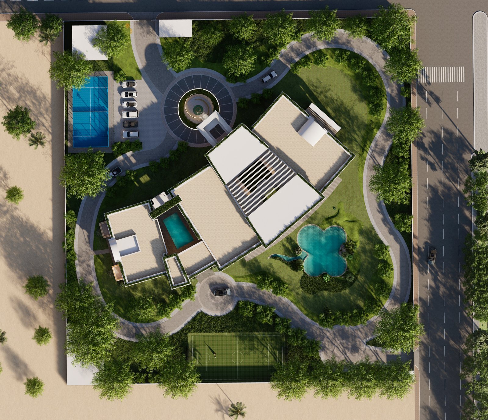
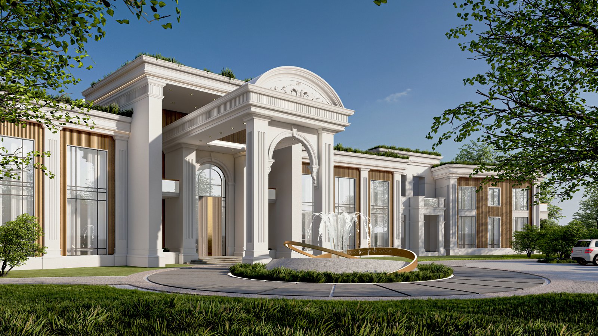
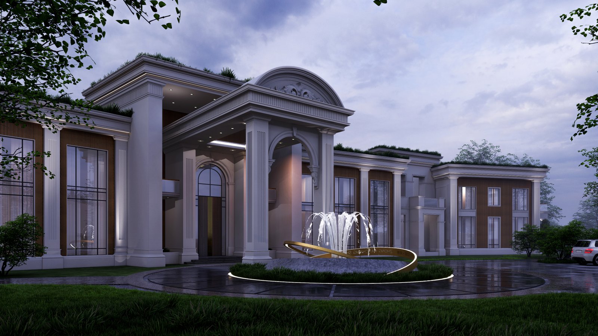
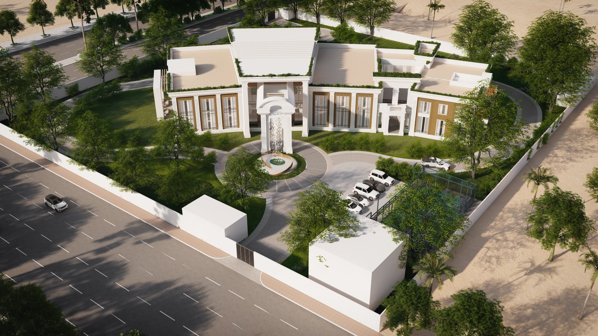
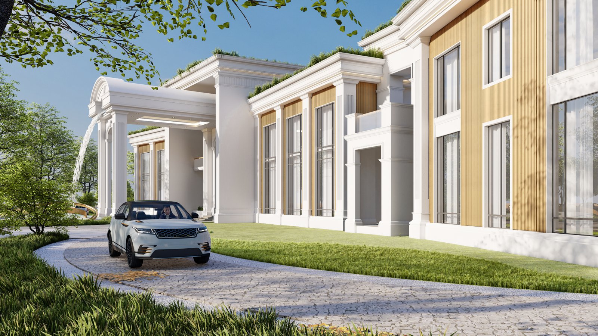
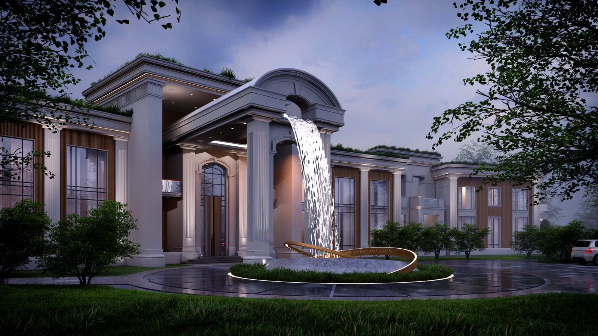
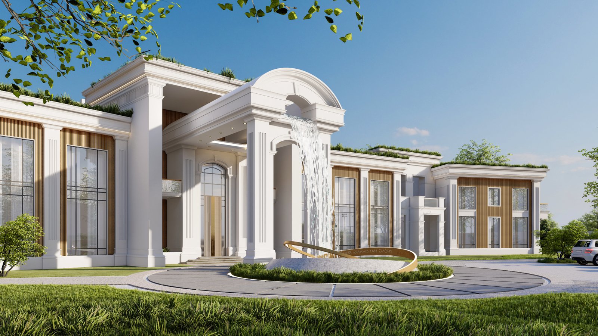
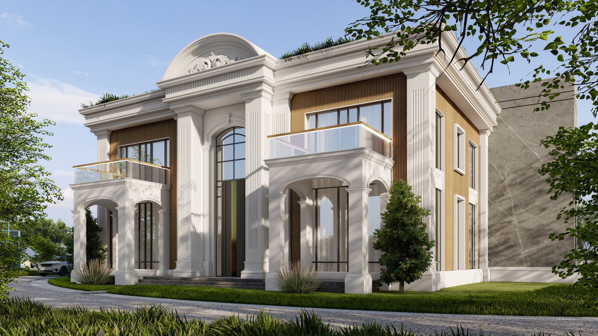
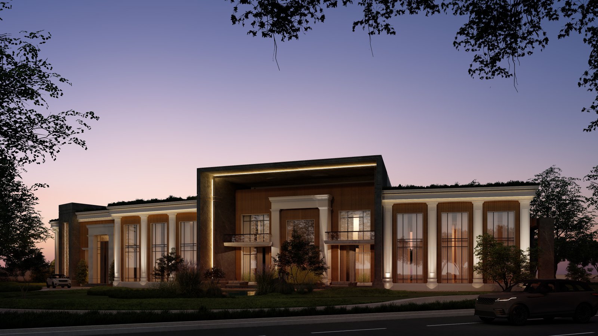
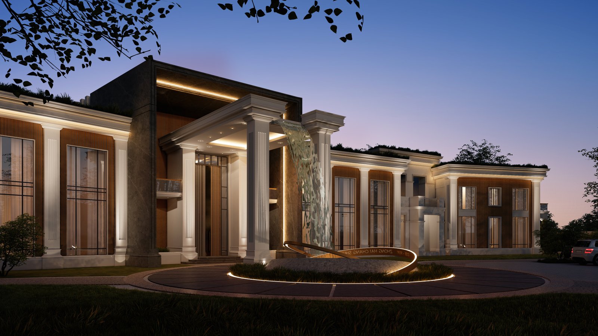
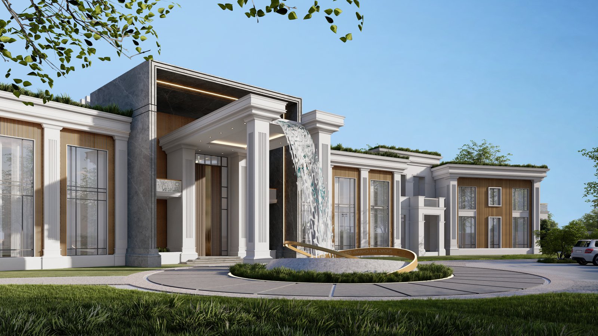
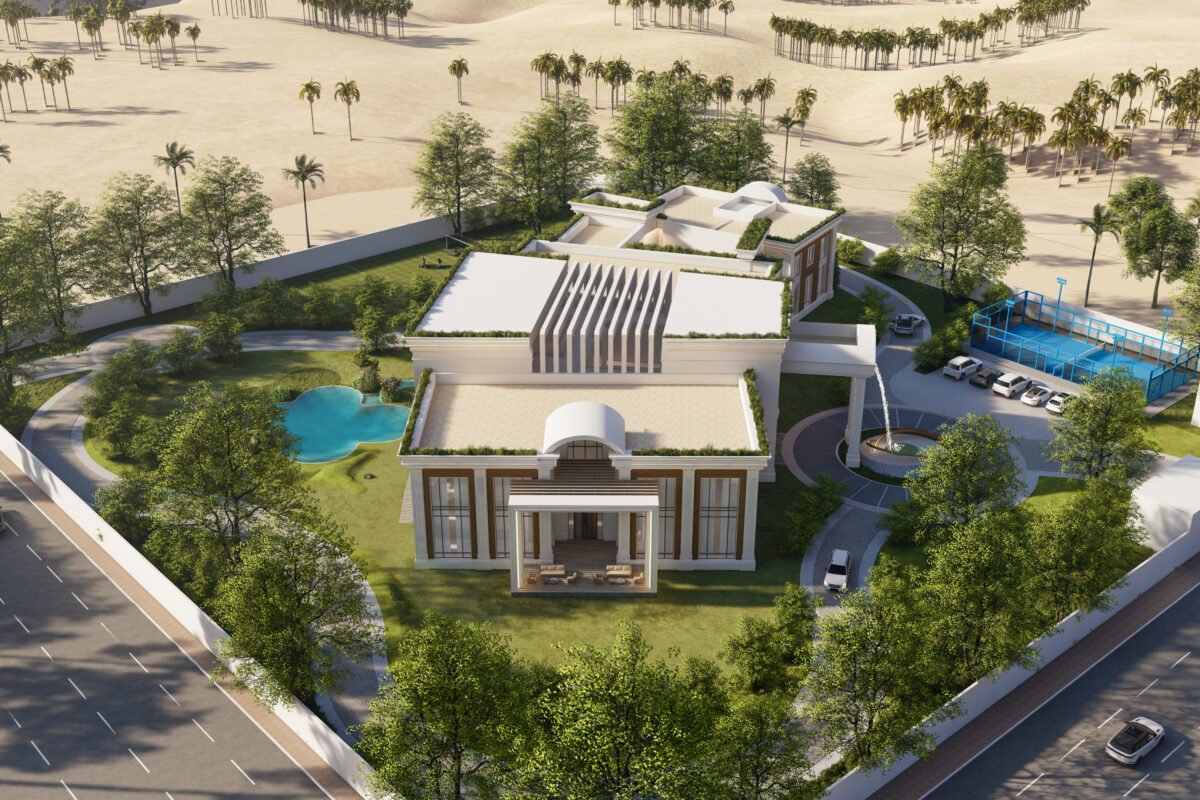
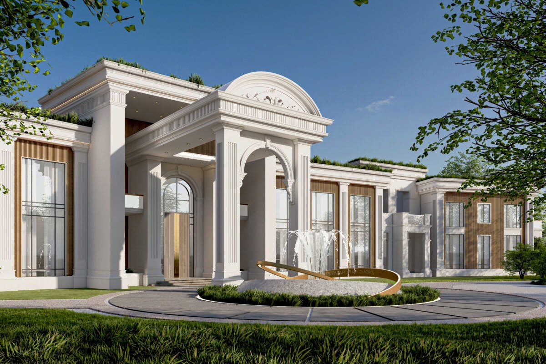
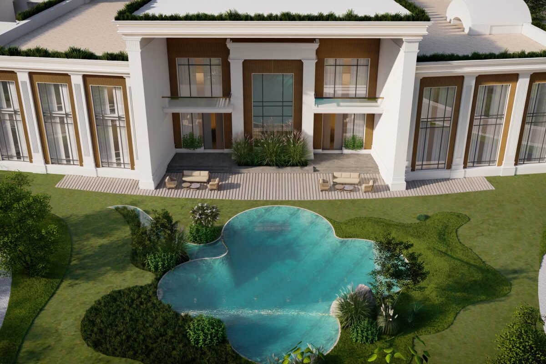
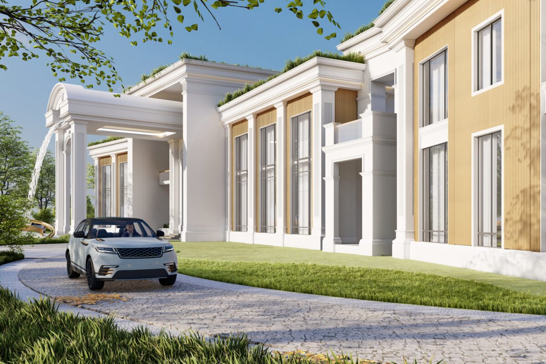
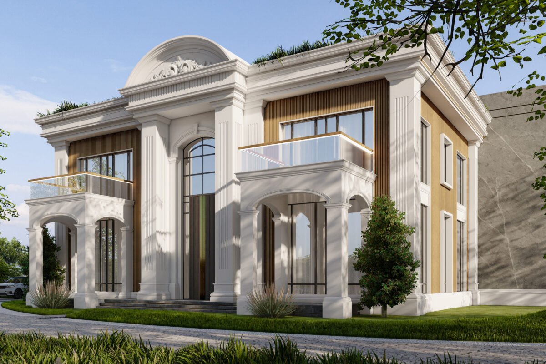
Design of a private resort in Al Ammariyah, Riyadh, centered on a single-storey main hospitality building with double height over about 60% of its area, and two floors in the remainder: the lower floor for support spaces and the upper floor for the master bedroom suite. The project includes two guest suites with their services, four two-storey chalets, and a large outdoor courtyard with a swimming pool and sports courts, as well as service buildings, a central kitchen, a warehouse and a drivers' annex. The master plan links all parts of the resort with walking paths and a horse track, with a large events plaza featuring fountains and water features at its center. The project was designed in a modern classic style at the owner's request and was successfully completed through to the building permit and detailed drawings.
- Location Al Ammariyah District • Riyadh • Kingdom of Saudi Arabia
- Plot Area 1,575 m²
- Total Built-Up Area 1,575 m²
- Delivery Date May 2026
- Client / Developer Private Client
- Project Type Residential
- Service Type Full Design
The Project's Engineering Challenges
- 01 A master plan that strongly connects multi-functional components, from the hospitality building and chalets to the sports courts and service buildings.
- 02 Integrating a horse track, walking paths and a large events plaza on one site without compromising privacy.
- 03 Applying a consistent modern classic style across all of the resort's buildings.
The Engineering Solutions Adopted
- 01 A master plan organized around a central water axis with fountains, from which the paths branch out to link all parts.
- 02 Separating events and sports areas from residential and hospitality areas, with independent service routes for the central kitchen and drivers' annex.
- 03 A unified modern classic architectural language that extends from the façades to the interior design and landscape.





Planning a new engineering or investment project?
Talk to Our Engineering Consultants