
August 2024
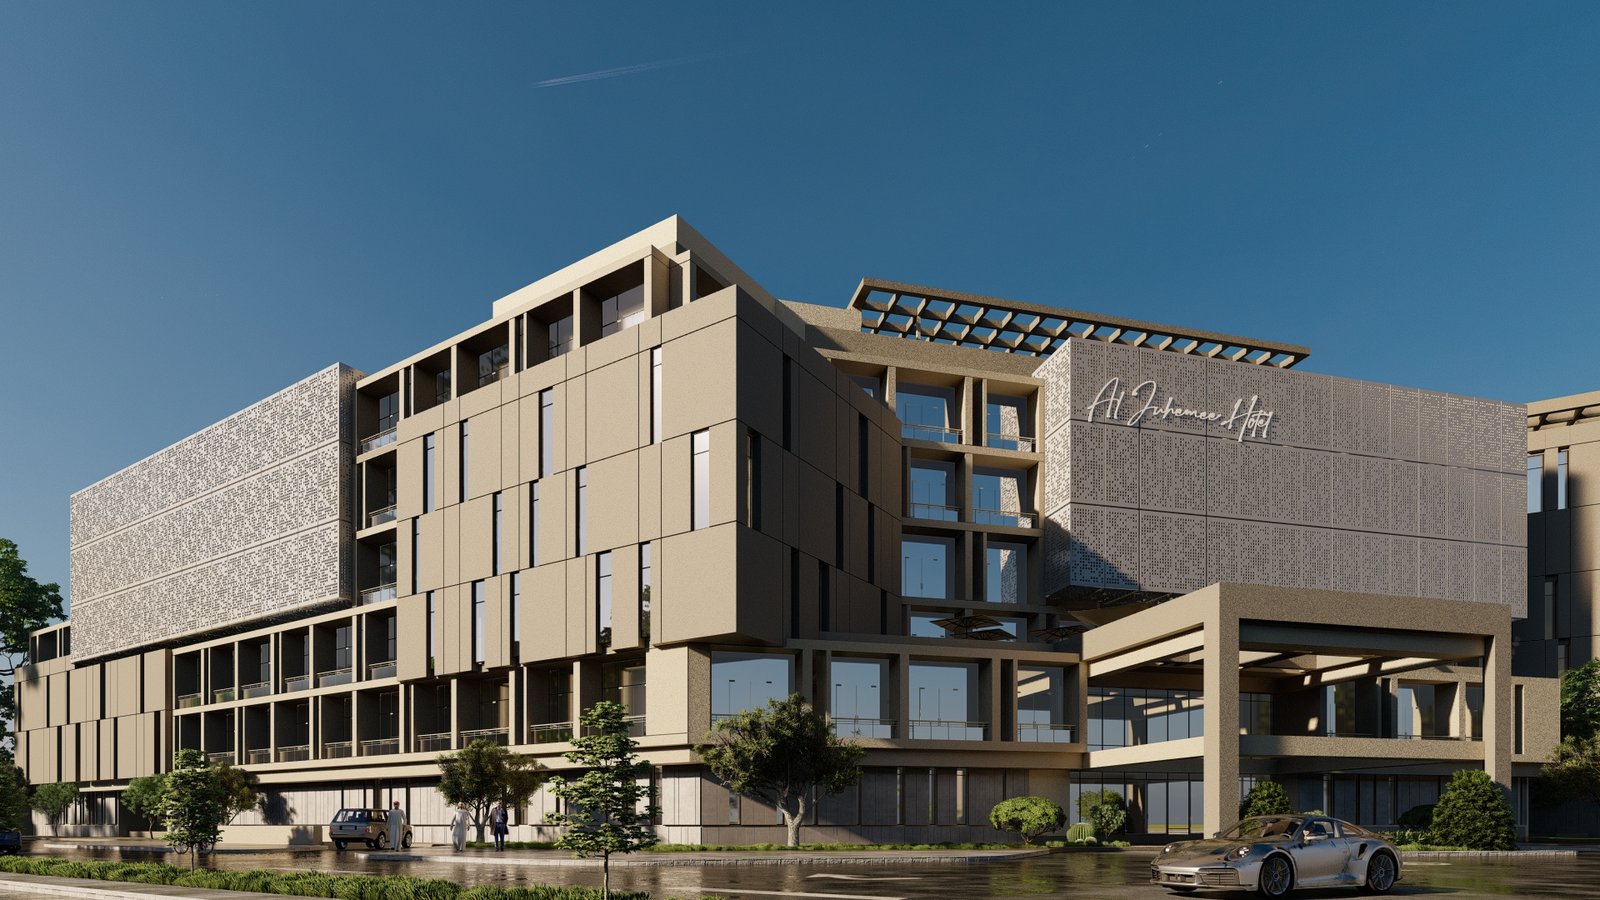
Hotel, Al Arid District, Riyadh, KSA – Concept Design
Concept & Vision
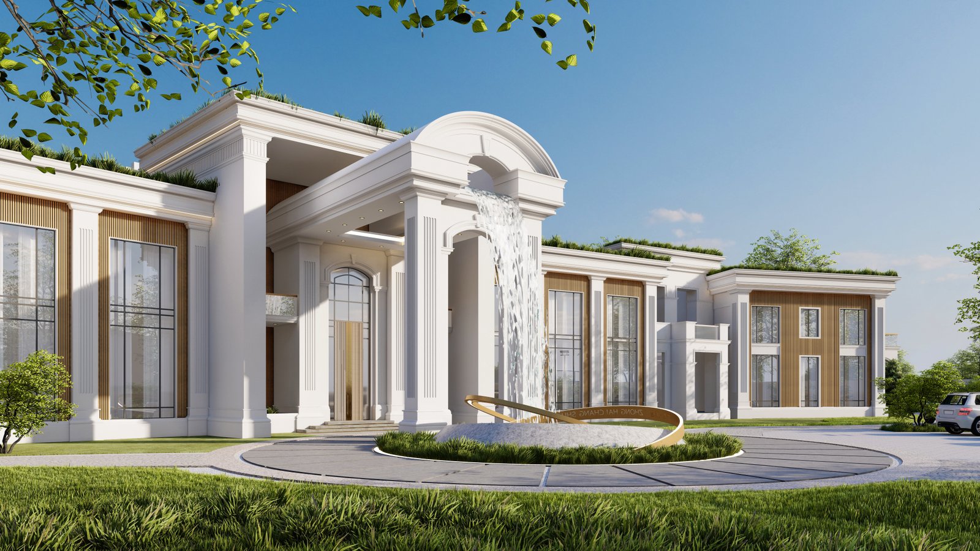
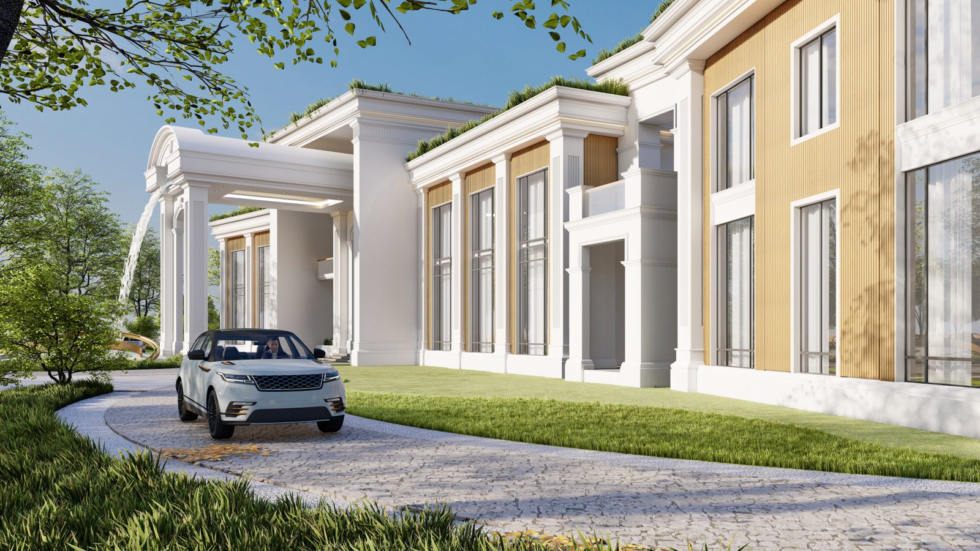
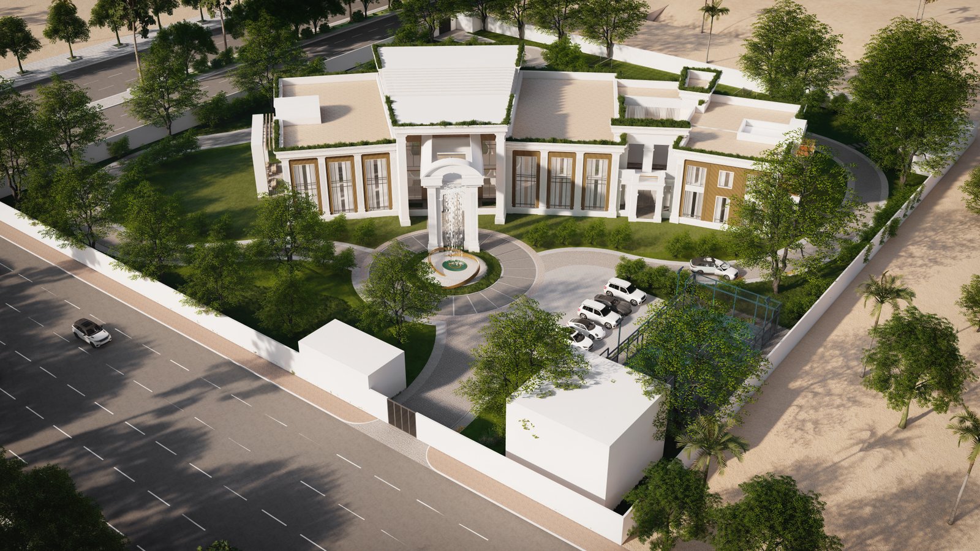
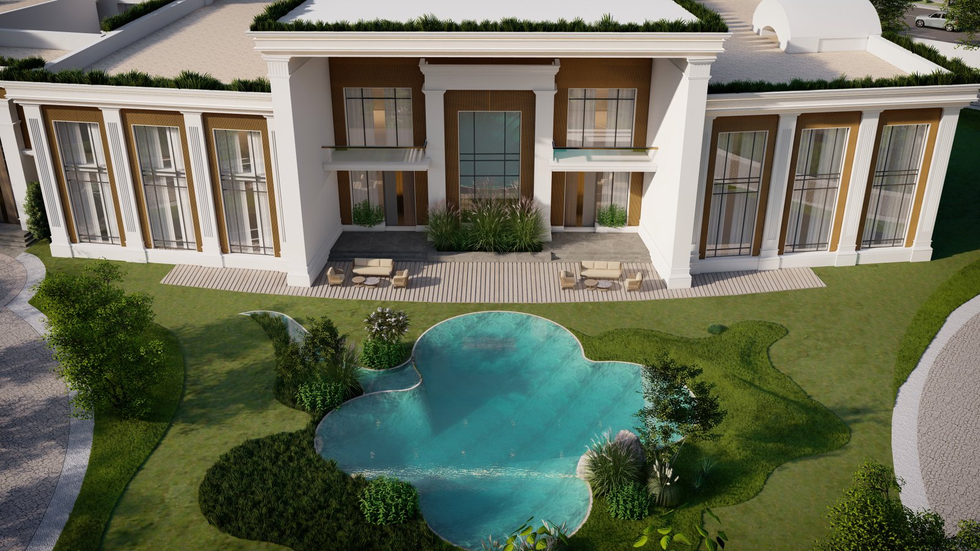
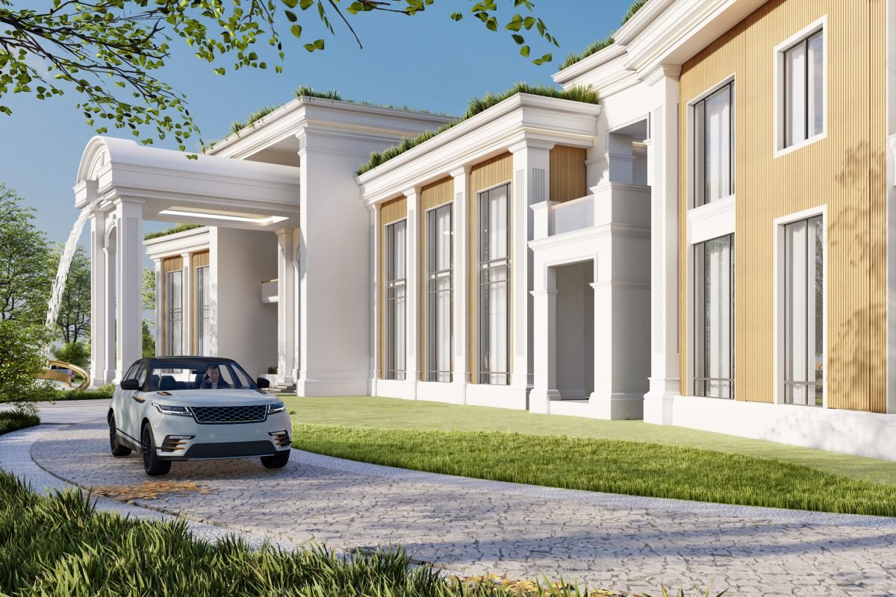
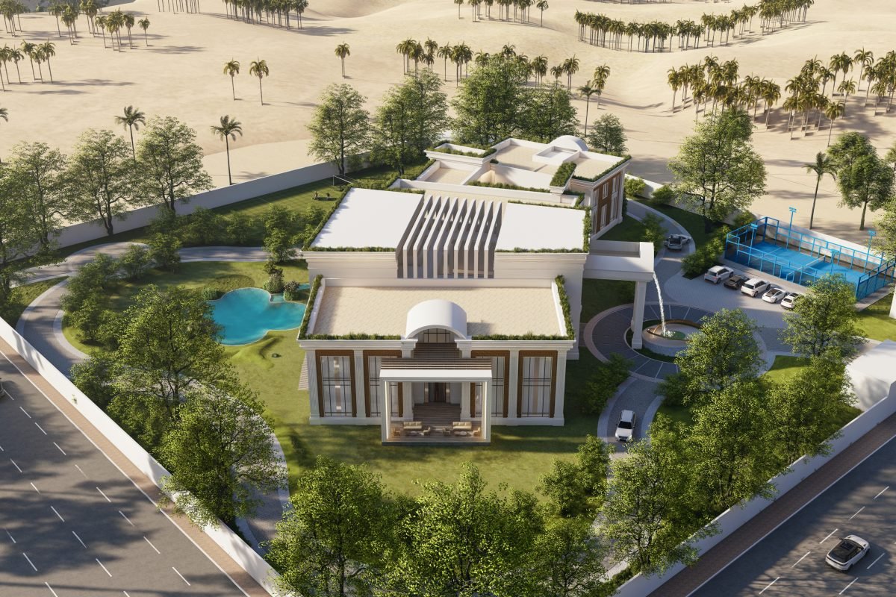
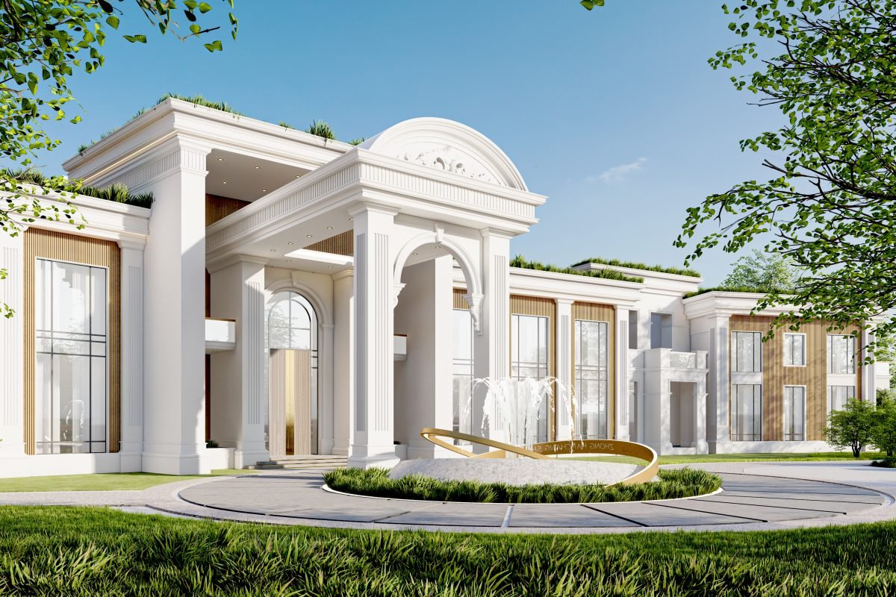
Design of a hotel project in Riyadh comprising a ground floor and five typical floors, in line with the building regulations applicable to the site. The project was developed according to the owner's direction with the aim of obtaining an exception in the number of floors and areas for hotel use. The concept was presented to the authorities responsible for hotel development, and the project then went through several stages, including specialized studies required for Royal Commission for Riyadh City approval — among them a local content study for all project components — as well as applying the Salmani style to the exterior façades, until the project was successfully completed.
Project Data
- Location Riyadh • Kingdom of Saudi Arabia
- Plot Area 25,080 m²
- Total Built-Up Area 25,080 m²
- Delivery Date August 2024
- Client / Developer Private Client
- Project Type Hospitality
- Service Type Concept Design
Scope of Work
The Challenge
The Project's Engineering Challenges
- 01 Obtaining an exception in the number of floors and built-up areas to dedicate the project to hotel use.
- 02 Meeting the Royal Commission for Riyadh City approval requirements, including the local content ratio across all project components.
- 03 Applying the Salmani style to the exterior façades of a multi-storey hotel building.
The Solution
The Engineering Solutions Adopted
- 01 Developing the design concept according to the owner's direction and presenting it to the relevant authorities to prove its feasibility as a hotel.
- 02 Integrated specialized local content studies as part of the approval submission.
- 03 Contemporary Salmani-style façades that balance Riyadh's urban identity with the hotel character.









Next Project
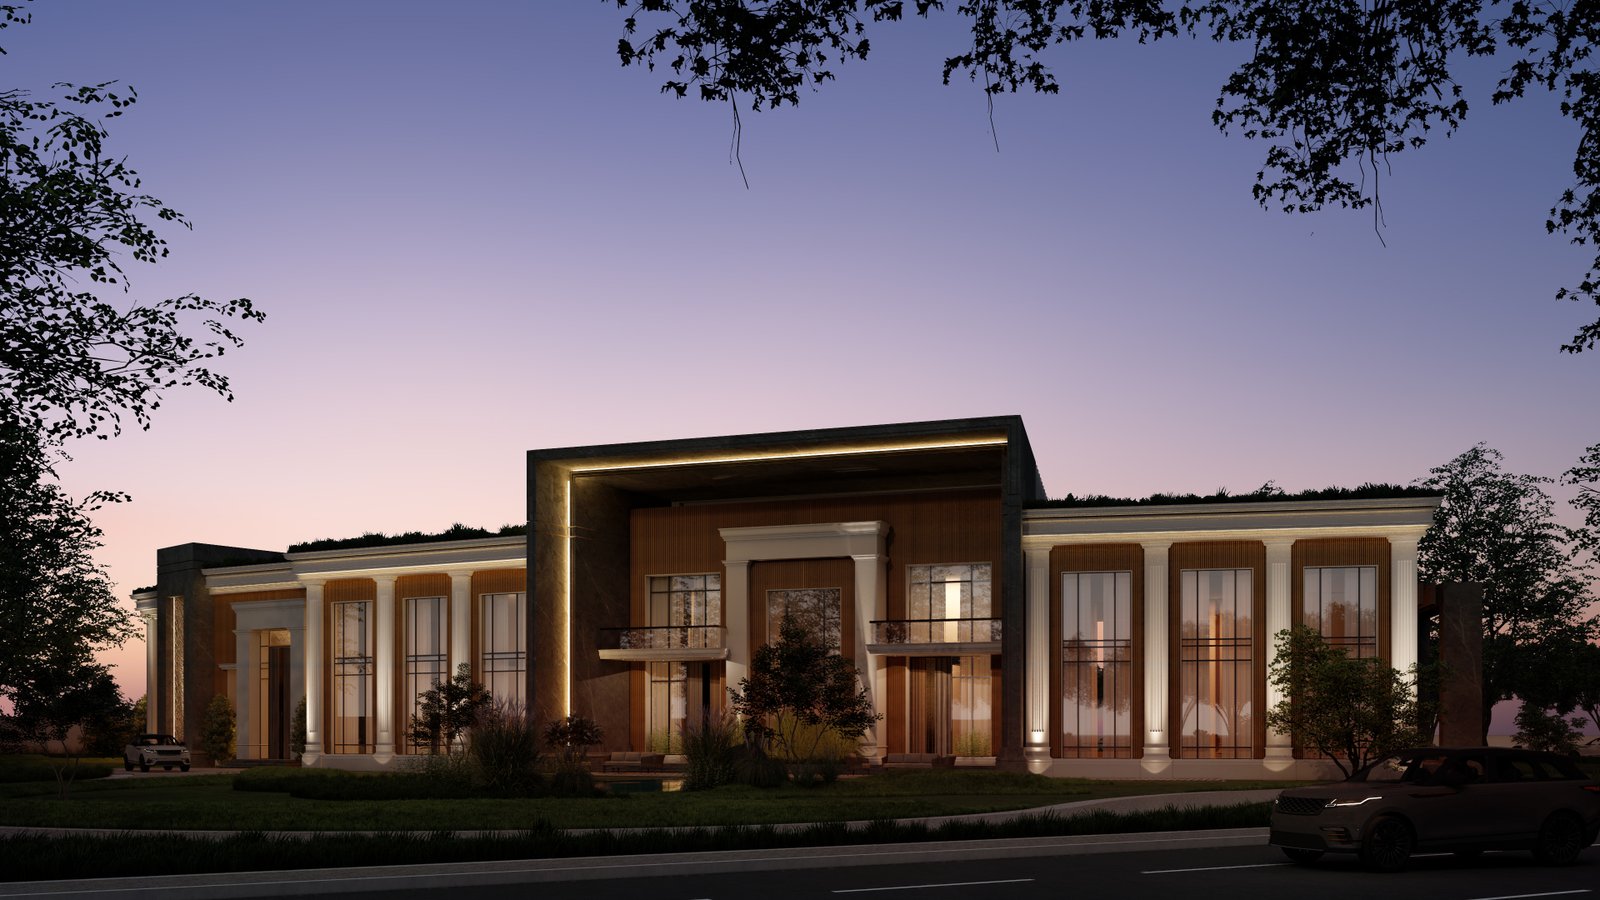
B_FIT Sports Club, Al Quds District, Riyadh, KSA – Concept Design & Interior Design
View Project
Planning a new engineering or investment project?
Talk to Our Engineering Consultants