
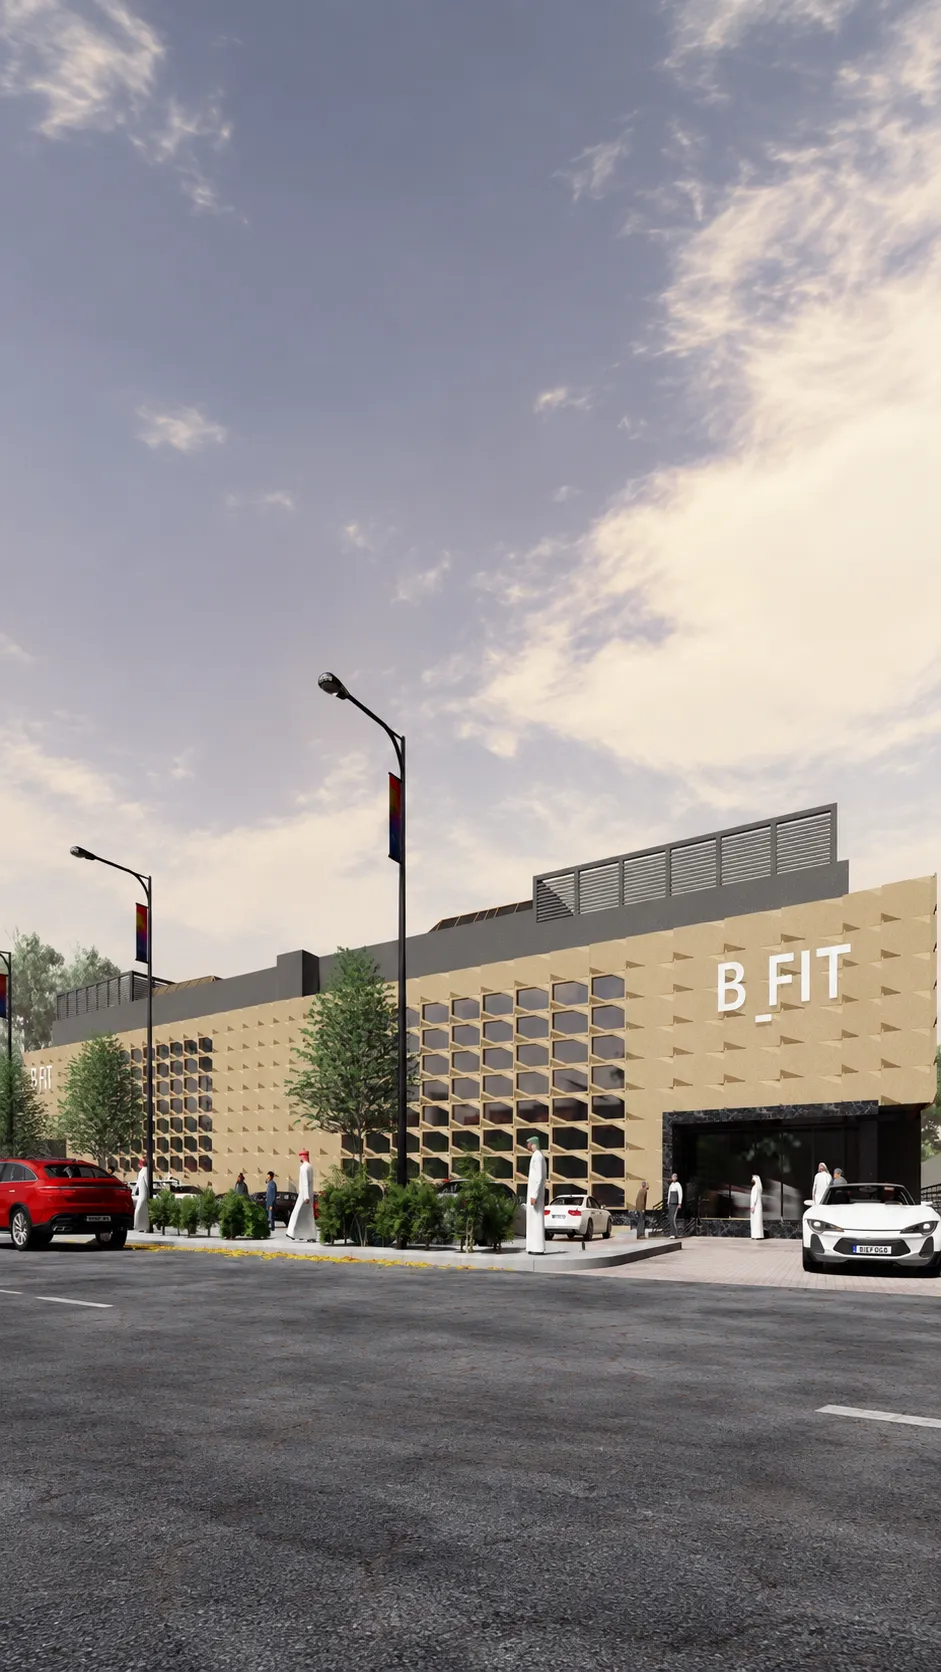

B_FIT Sports Club, Al Quds District, Riyadh, KSA – Concept Design & Interior Design
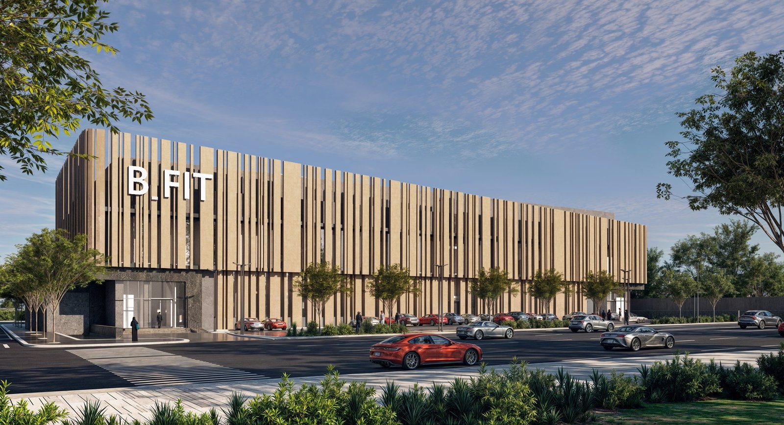
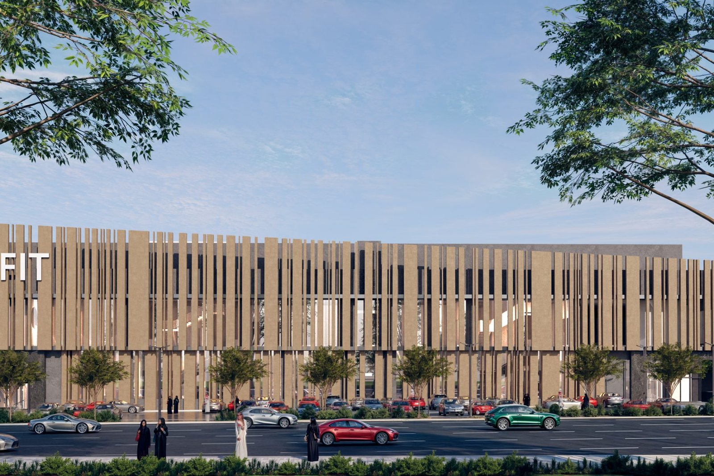
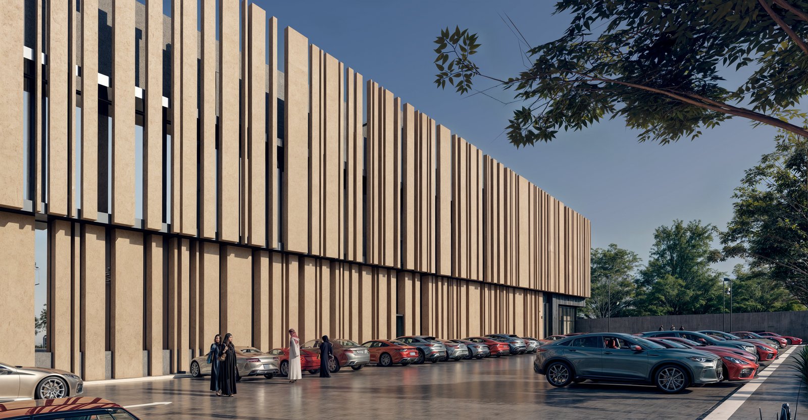
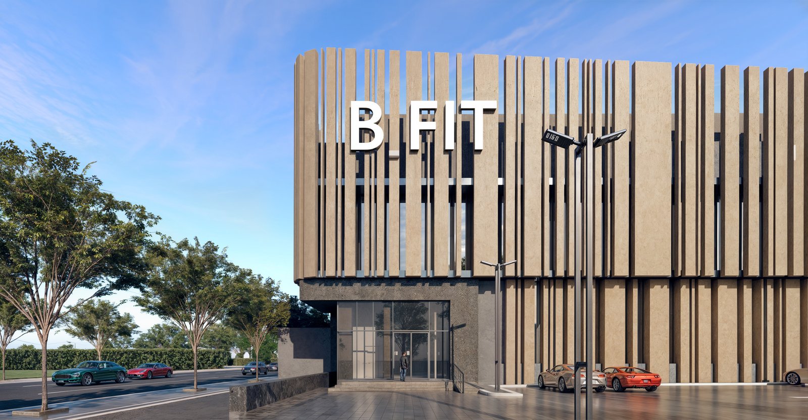
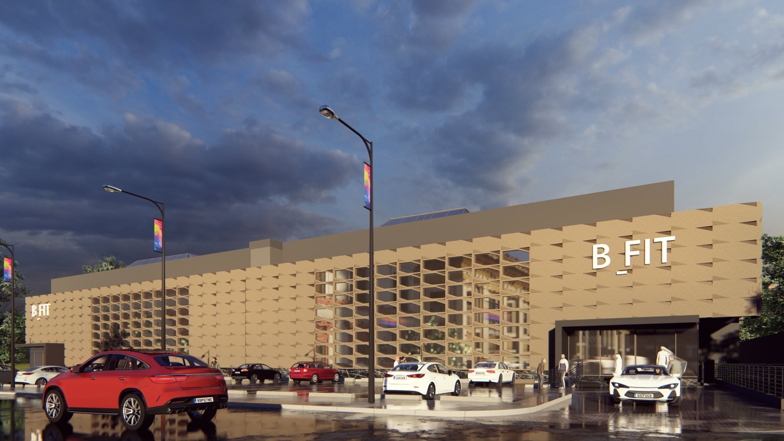
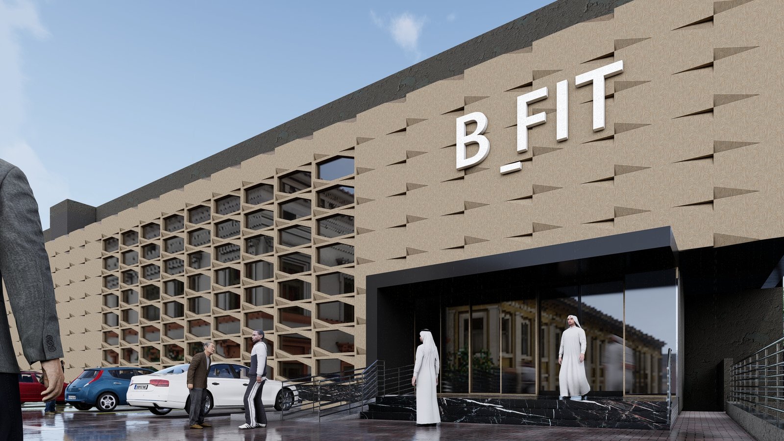
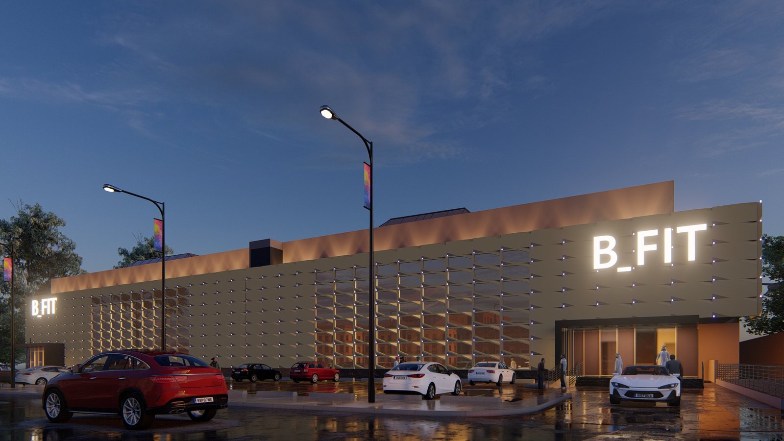
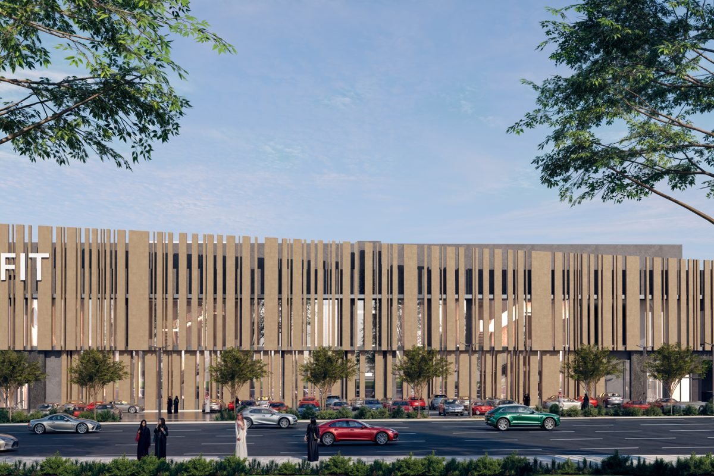
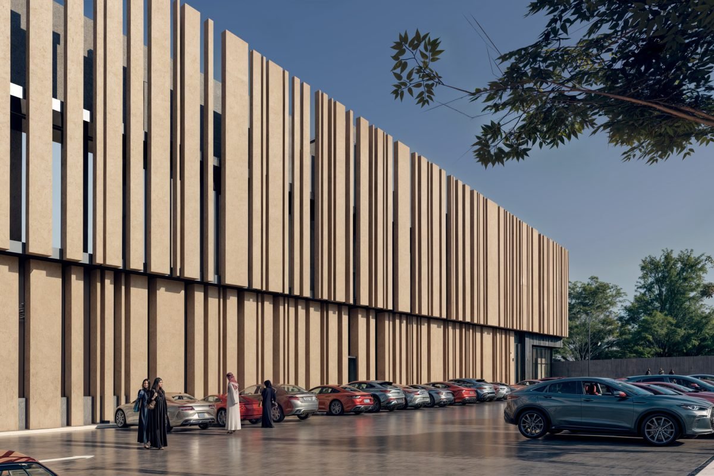
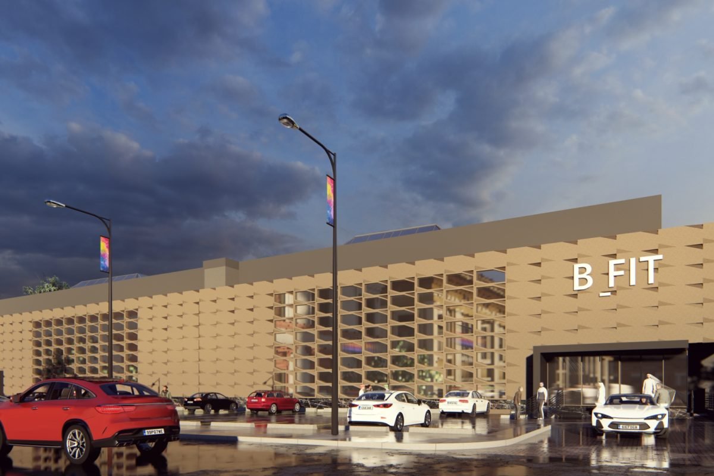
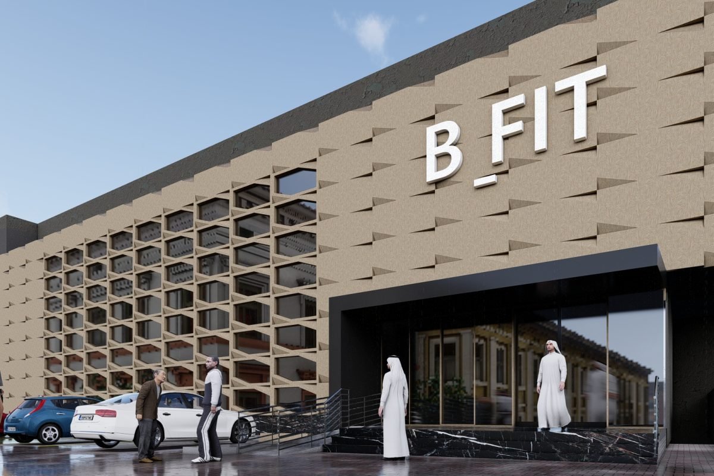
Preparation of the architectural and engineering designs (structural, electrical and mechanical) for a sports club in Al Quds District on a 5,776.75 m² plot, with a total built-up area of 28,625.24 m². The project follows the prototype concept of B-FIT, owned by Armah Sports Company, and went through several design attempts and alternatives before reaching the approved concept. The façade design started from the architectural identity of the B-FIT brand, but new regulations required the Salmani style to be applied to the façades; this was done successfully, and the project was approved by the Riyadh Region Municipality at its first presentation to the committee. The design was then developed through to detailed drawings and the issuing of the building permit.
- Location Al Quds District • Riyadh • Kingdom of Saudi Arabia
- Plot Area 5,776.75 m²
- Total Built-Up Area 28,625.24 m²
- Delivery Date May 2025
- Client / Developer Armah Sports Company
- Project Type Sports
- Service Type Concept Design, Interior Design
The Project's Engineering Challenges
- 01 Reconciling the architectural identity of the B-FIT brand with the Salmani style required by the new regulations for the façades.
- 02 Adapting the club prototype to the site requirements and plot area through several design alternatives.
- 03 Obtaining Riyadh Region Municipality approval and completing the building permit requirements.
The Engineering Solutions Adopted
- 01 Reworking the façades in the Salmani style while keeping the distinctive elements of the brand identity.
- 02 Studying and developing several design alternatives to reach the best concept functionally and commercially.
- 03 A compliant design package approved at the first presentation, then developed into detailed drawings and the building permit.




Planning a new engineering or investment project?
Talk to Our Engineering Consultants