

August 2028 (expected)
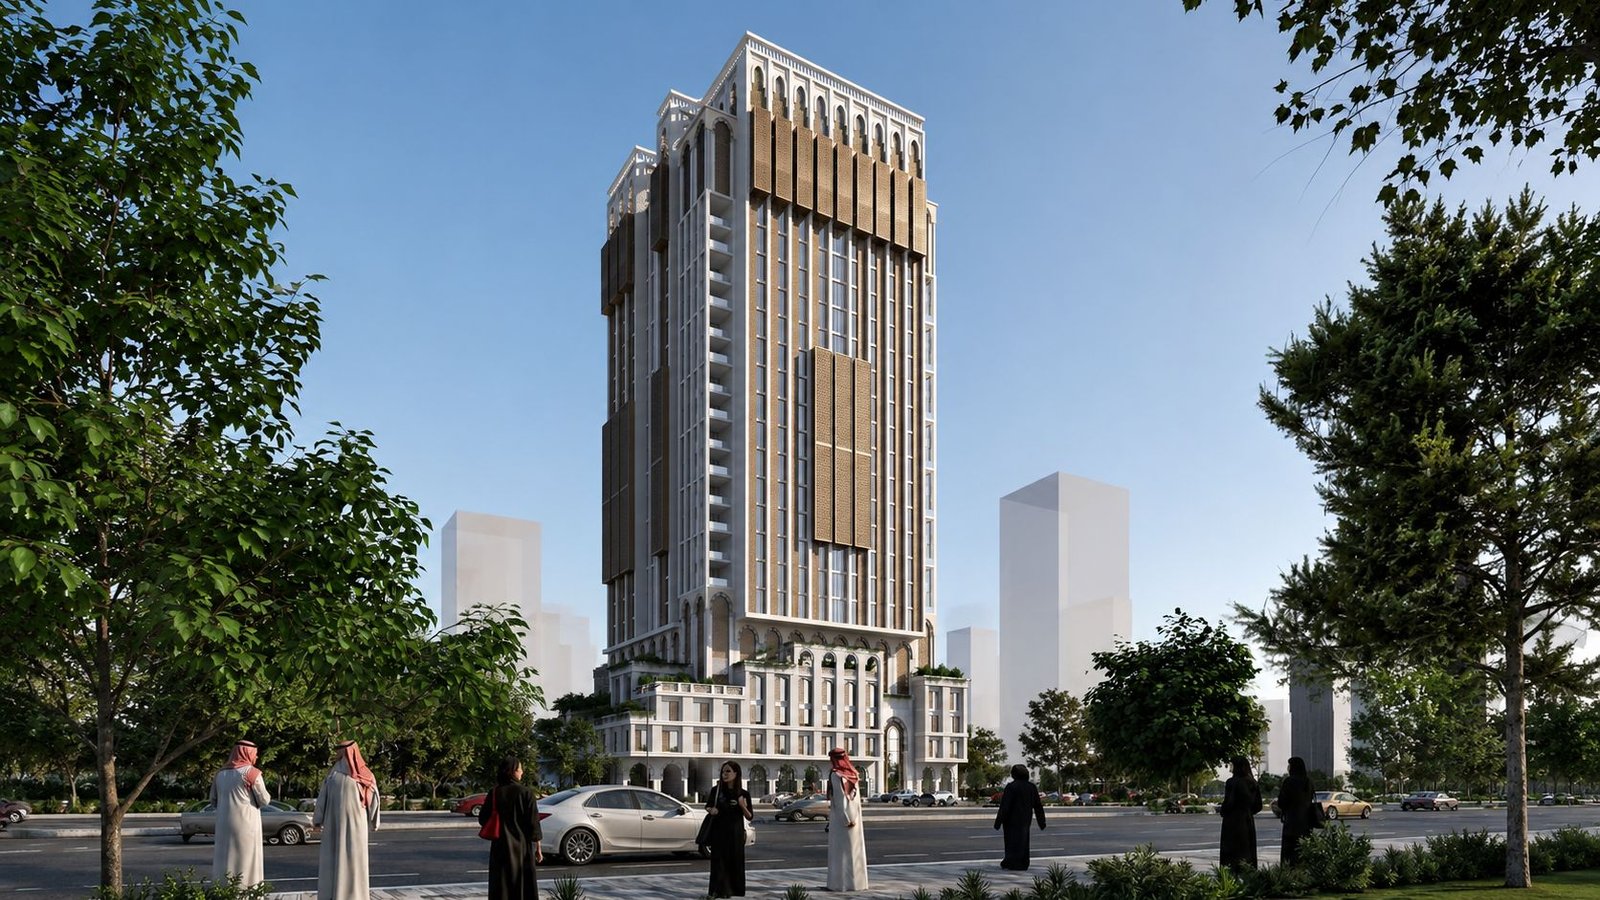
Masar Makkah Residential Tower (Plot SS-16), Al-Obeikan Real Estate – Concept Design Service
Concept & Vision
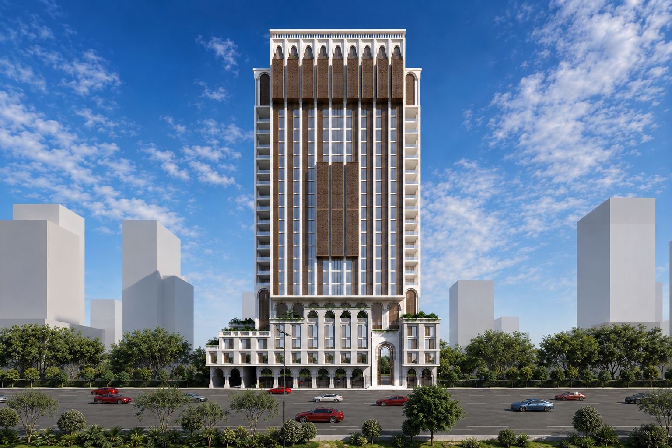
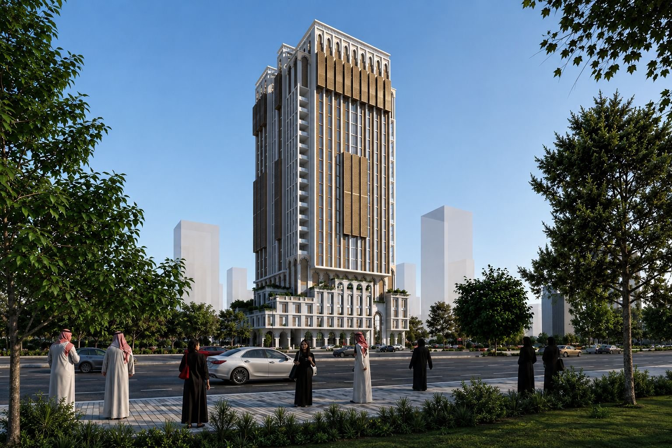
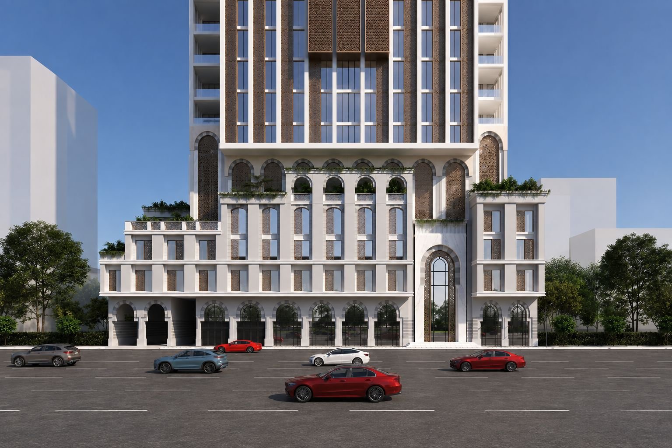
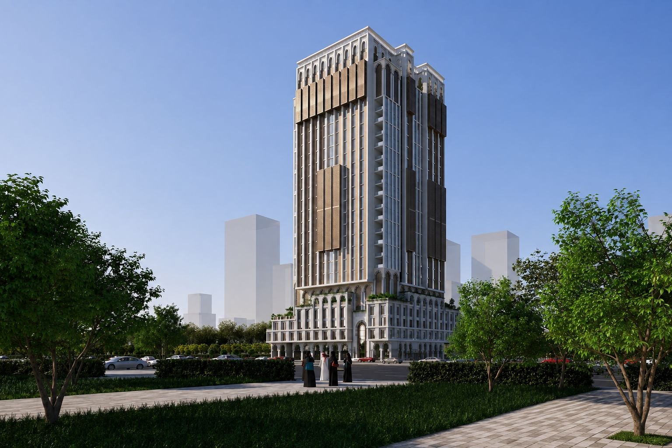
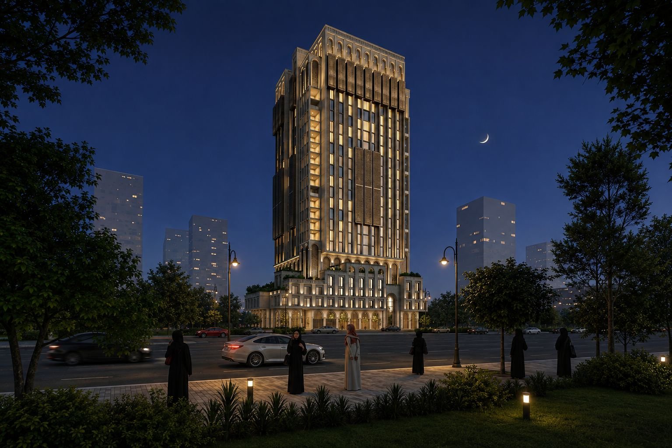
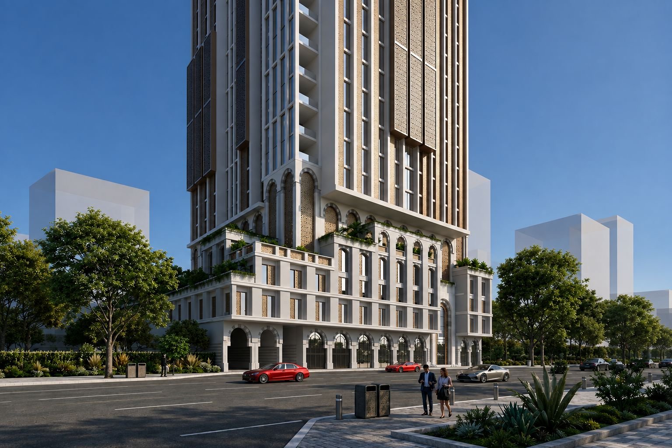
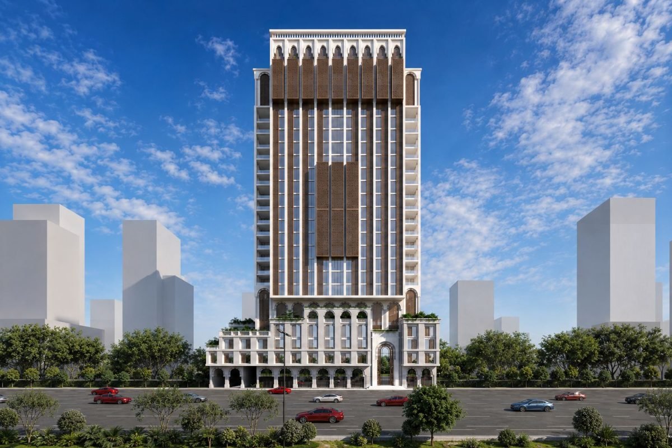
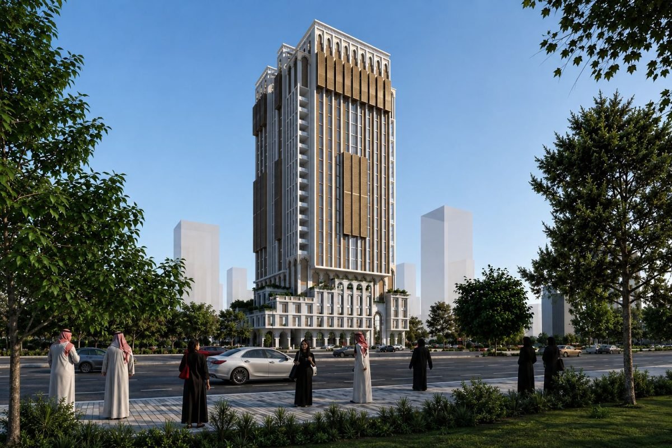
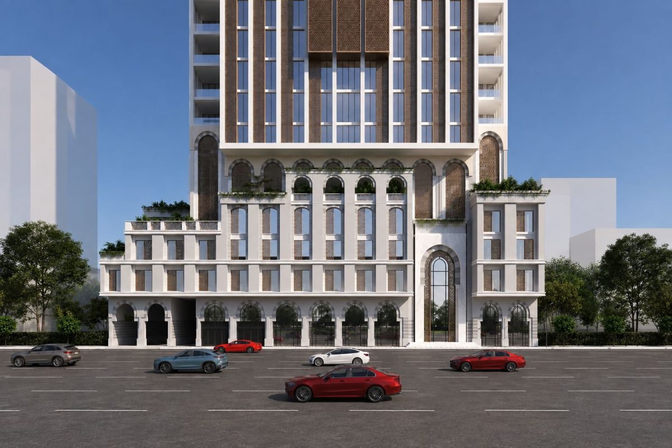
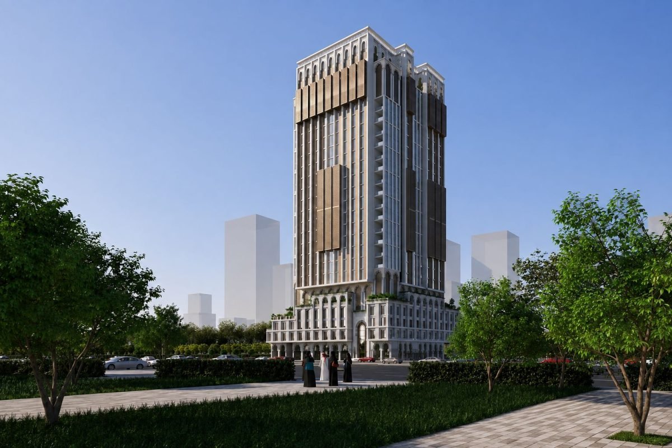
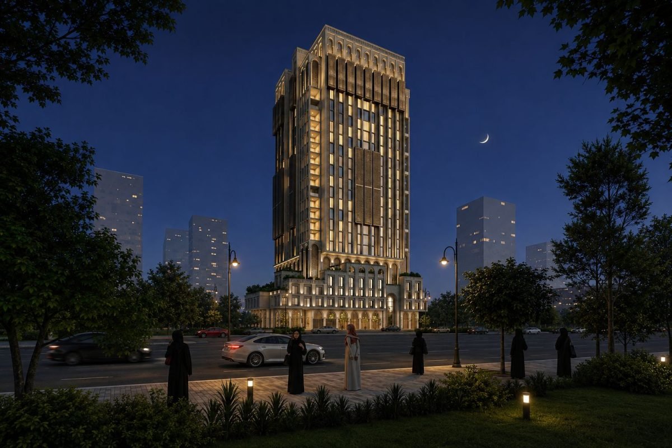
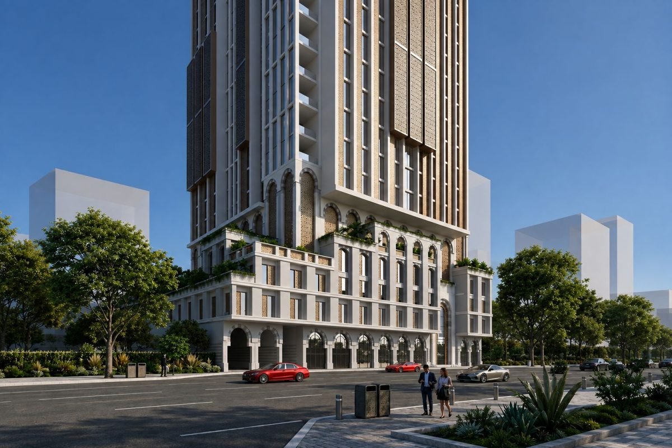
Development of an integrated residential and commercial tower in Zone 1 of the Masar Makkah project. The architectural concept is based on strict compliance with the architectural style requirements of the Third Expansion of the Grand Mosque, while integrating the building's investment functions flexibly and effectively. The tower comprises 3 basement levels for parking topped by 3 podium floors, then a 17-storey residential block, plus 3 floors for public services and 3 floors for electromechanical (MEP) services.
Project Data
- Location Masar Makkah • Zone 1 • Kingdom of Saudi Arabia
- Plot Area 34,000 m²
- Total Built-Up Area 37,820 m²
- Delivery Date August 2028 (expected)
- Client / Developer New House Holding Company (an Al-Obeikan company)
- Project Type Commercial
- Service Type Concept Design
Scope of Work
The Challenge
The Project's Engineering Challenges
- 01 Challenge one: strict adherence to the restricted design and visual requirements of Zone 1 to apply the style of the Third Expansion of the Grand Mosque.
- 02 Challenge two: accommodating and distributing the electromechanical operating loads of a large tower by dedicating 3 full service floors and 3 electromechanical floors while keeping the residential floors functionally efficient.
- 03 Challenge three: managing detailed technical reviews across disciplines (architectural, structural, MEP) with Umm Al-Qura Company's consultants and developers to reach the final Schematic Design Package.
The Solution
The Engineering Solutions Adopted
- 01 Solution one: dynamic façades that embody the approved modern Makkah style of the Grand Mosque while making the most of commercial spaces and activities on the podium floors.
- 02 Solution two: separate, smooth circulation routes for tower residents and commercial visitors, with separate routes for maintenance services and the parking spread over 3 basements.
- 03 Solution three: an integrated Schematic Design Package that matches the Masar Makkah master plan and meets the developer's operational and investment ambitions.
Next Project
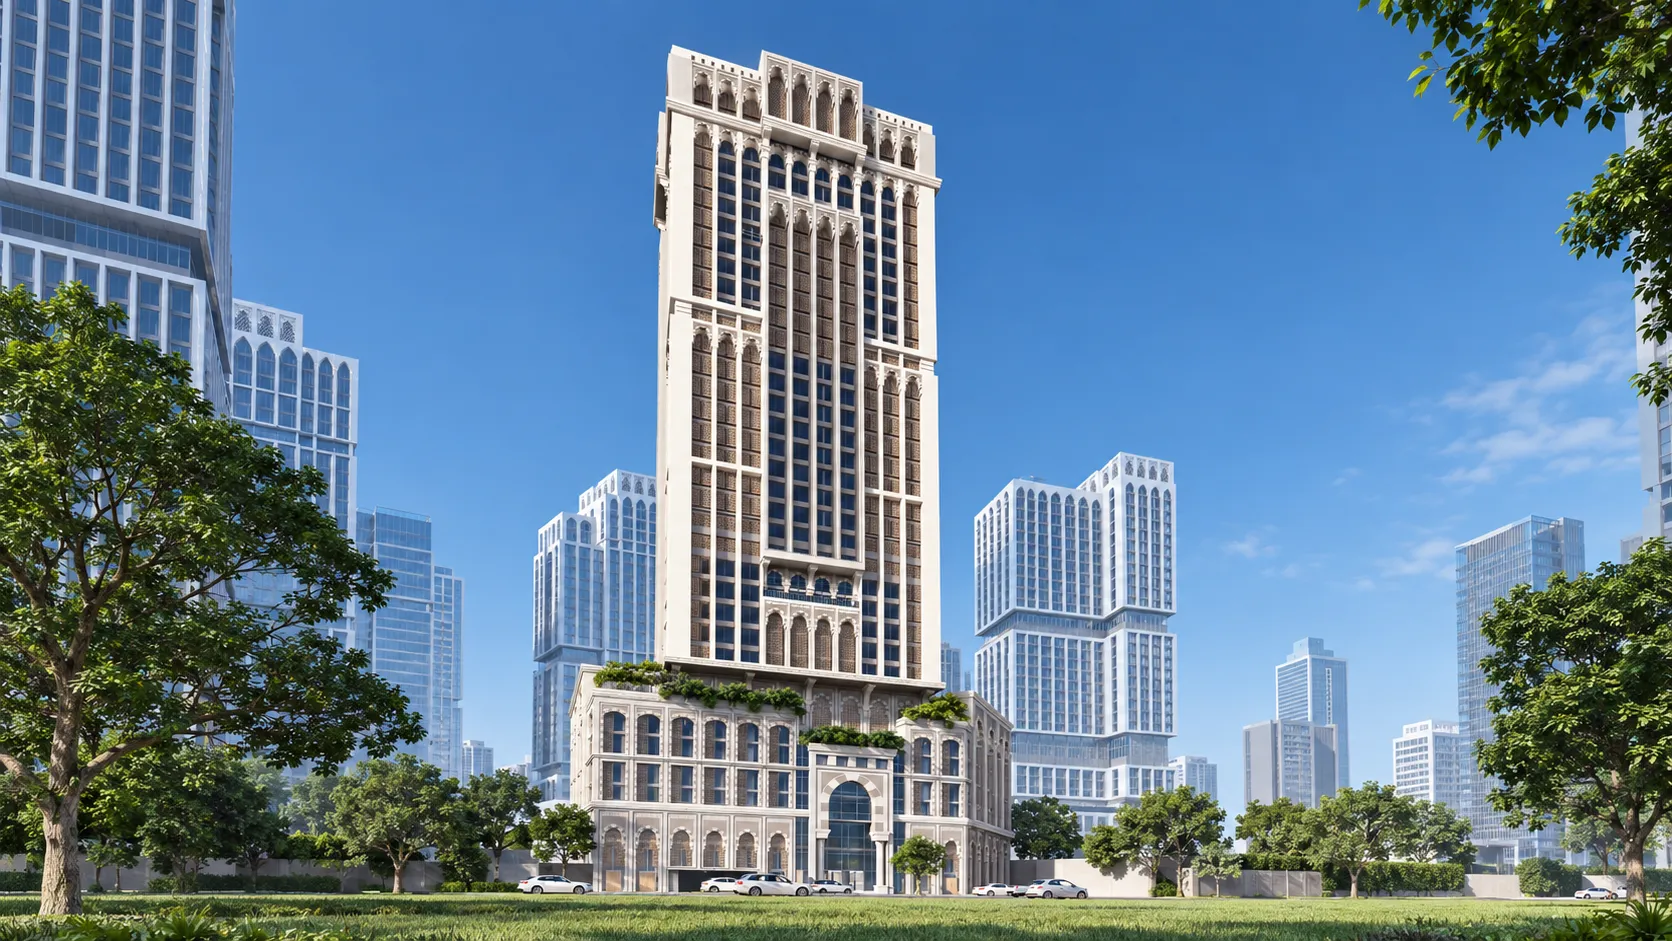
Masar Makkah Residential Tower (Plot BN-14), Al-Obeikan Real Estate – Concept Design Service
View Project
Planning a new engineering or investment project?
Talk to Our Engineering Consultants