
August 2028 (expected)
Masar Makkah Residential Tower (Plot BN-14), Al-Obeikan Real Estate – Concept Design Service
Concept & Vision
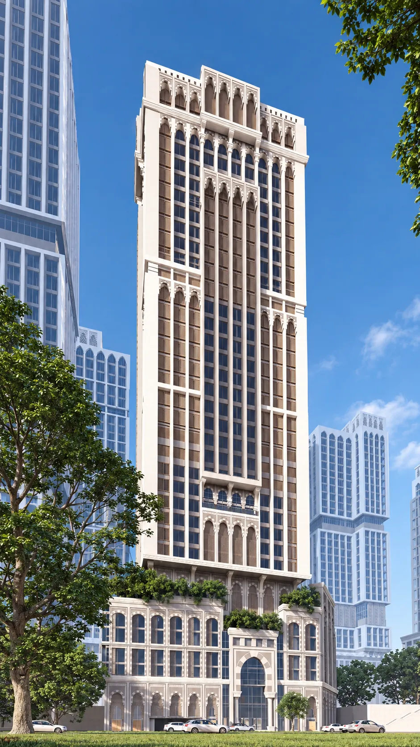
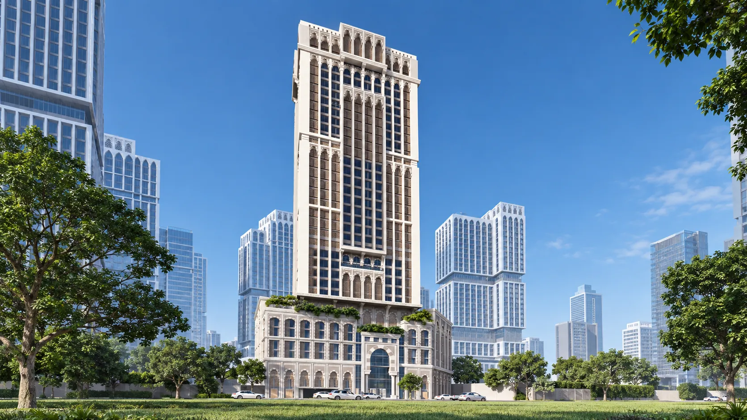
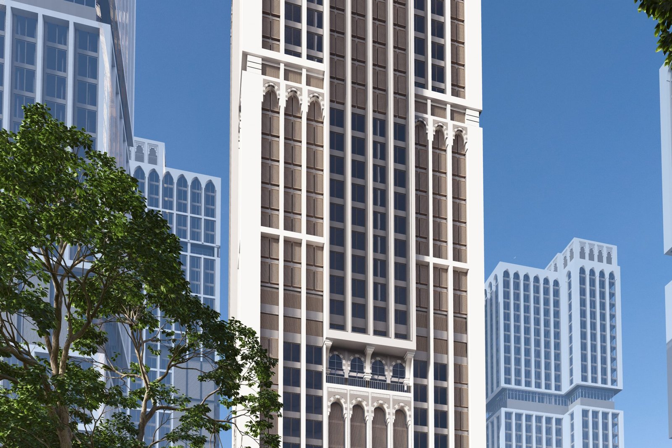
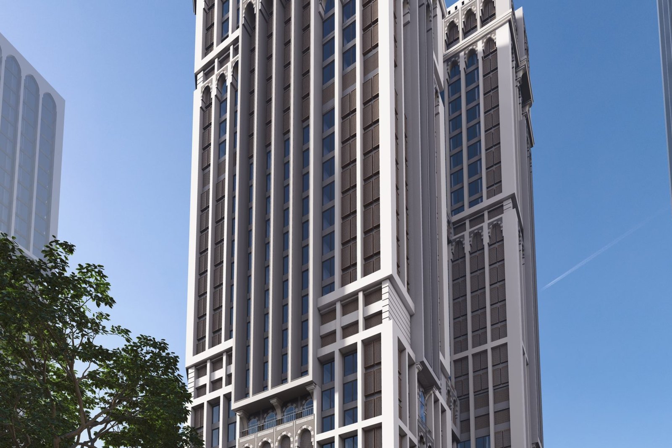
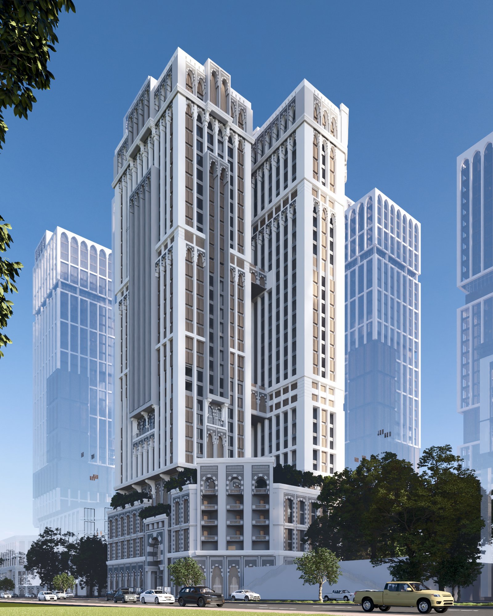
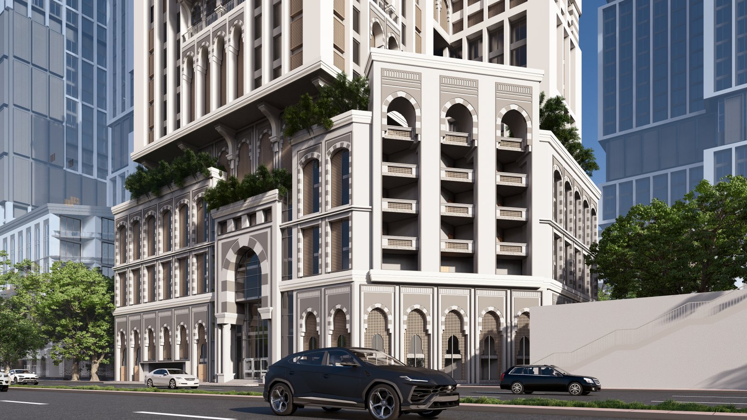
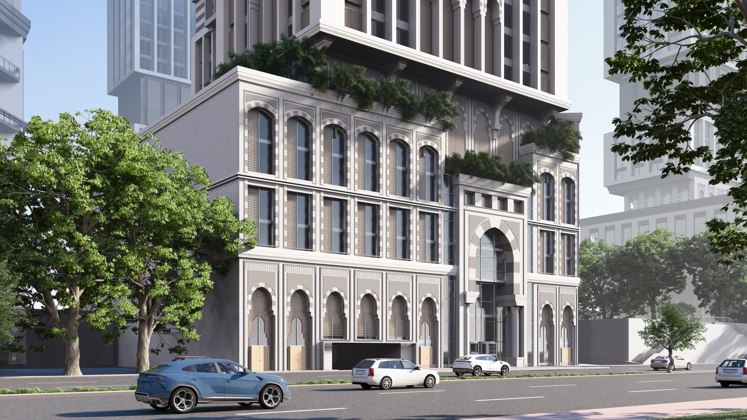
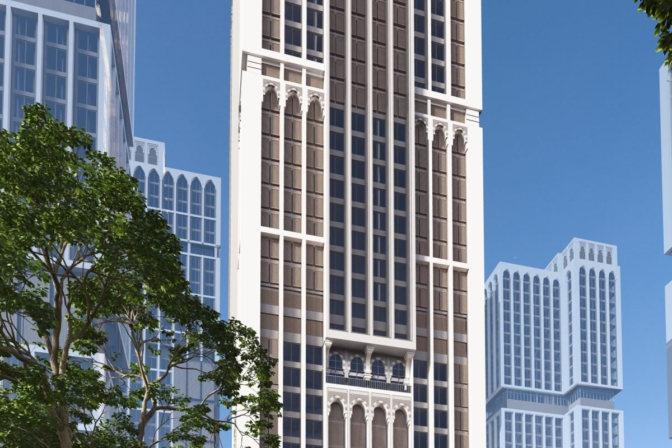
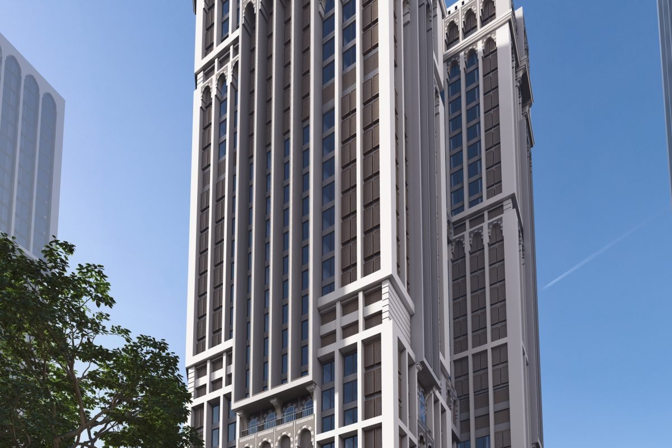
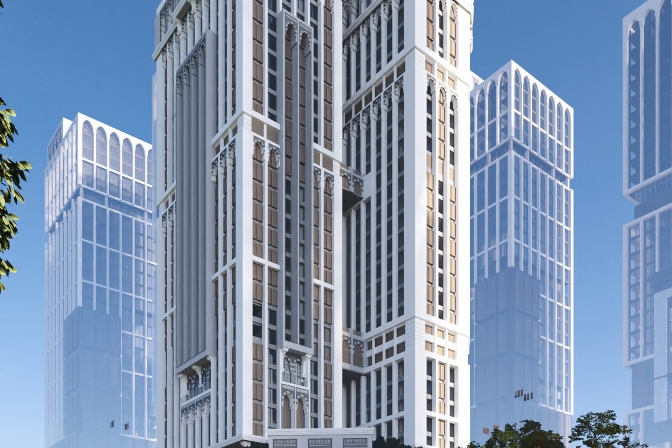
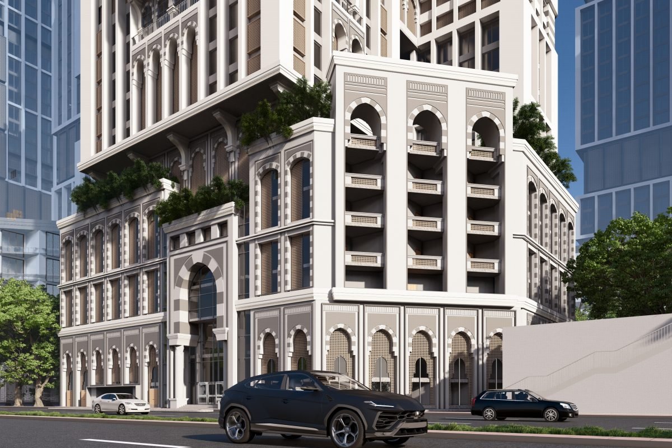
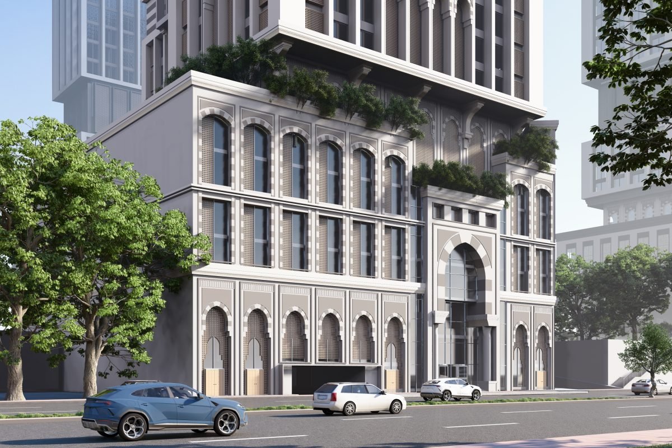
Development of an integrated residential and commercial tower in Zone 1 of the Masar Makkah project, whose design was awarded to ARCHI-SPACE by New House Holding Company, an Al-Obeikan company. The architectural concept is based on adherence to the style of the Third Expansion of the Grand Mosque, while achieving the developer's investment plans. The tower comprises 4 basement levels for parking, 4 podium floors, then a 28-storey residential block, plus 3 floors for public services and 3 floors for electromechanical services. The work concluded with the full schematic design package for submission to the approval authorities and Umm Al-Qura Company.
Project Data
- Location Masar Makkah • Zone 1 • Kingdom of Saudi Arabia
- Plot Area 56,000 m²
- Total Built-Up Area 56,000 m²
- Delivery Date August 2028 (expected)
- Client / Developer New House Holding Company – an Al-Obeikan company
- Project Type Commercial
- Service Type Concept Design
Scope of Work
The Challenge
The Project's Engineering Challenges
- 01 Adhering to the architectural and visual requirements of Zone 1 and the style of the Third Expansion of the Grand Mosque.
- 02 Accommodating the full operational requirements of a tower with 28 residential floors, including 3 service floors and 3 electromechanical floors.
- 03 Managing technical reviews with all of Umm Al-Qura Company's disciplines until the schematic design package was approved.
The Solution
The Engineering Solutions Adopted
- 01 Façades in the approved Makkah style that make the most of commercial activities on the podium floors.
- 02 Establishing the structural concept and the electromechanical system from the earliest stages, with separate circulation for residents, commercial visitors and services.
- 03 An integrated schematic design package aligned with the Masar Makkah master plan and the building regulations of the Makkah region.
Next Project
King Abdulaziz Park (KAP), Riyadh, KSA – Armada Contracting, Shop Drawing Service
View Project
Planning a new engineering or investment project?
Talk to Our Engineering Consultants