
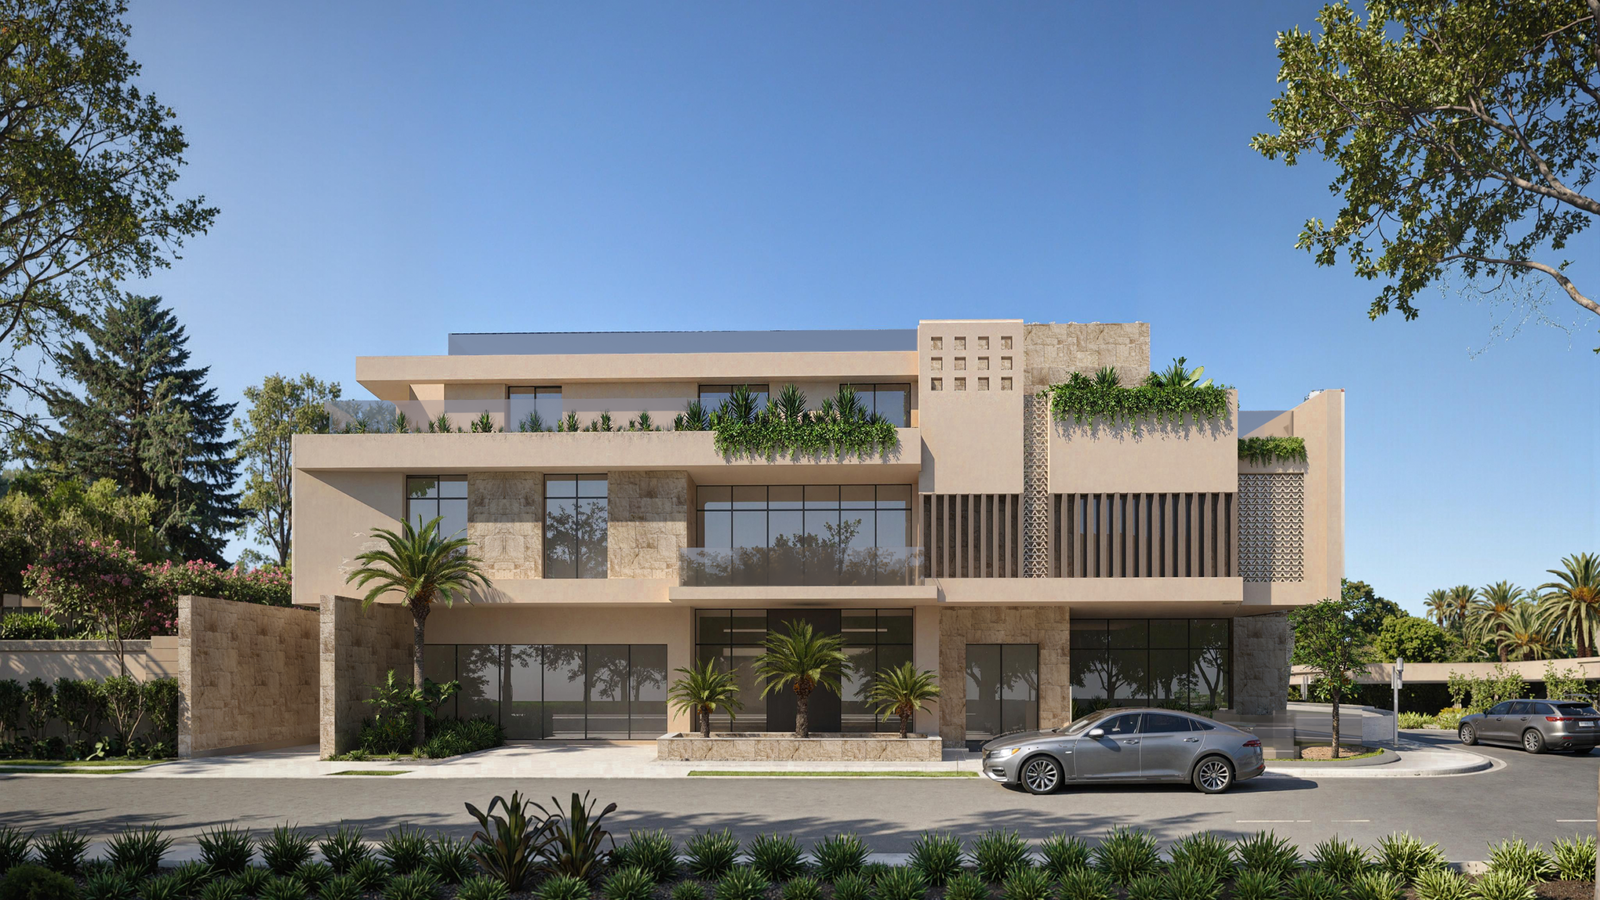
Private Villa & Duplex, Al Quirawan District, Riyadh, KSA – Construction Supervision
Concept & Vision
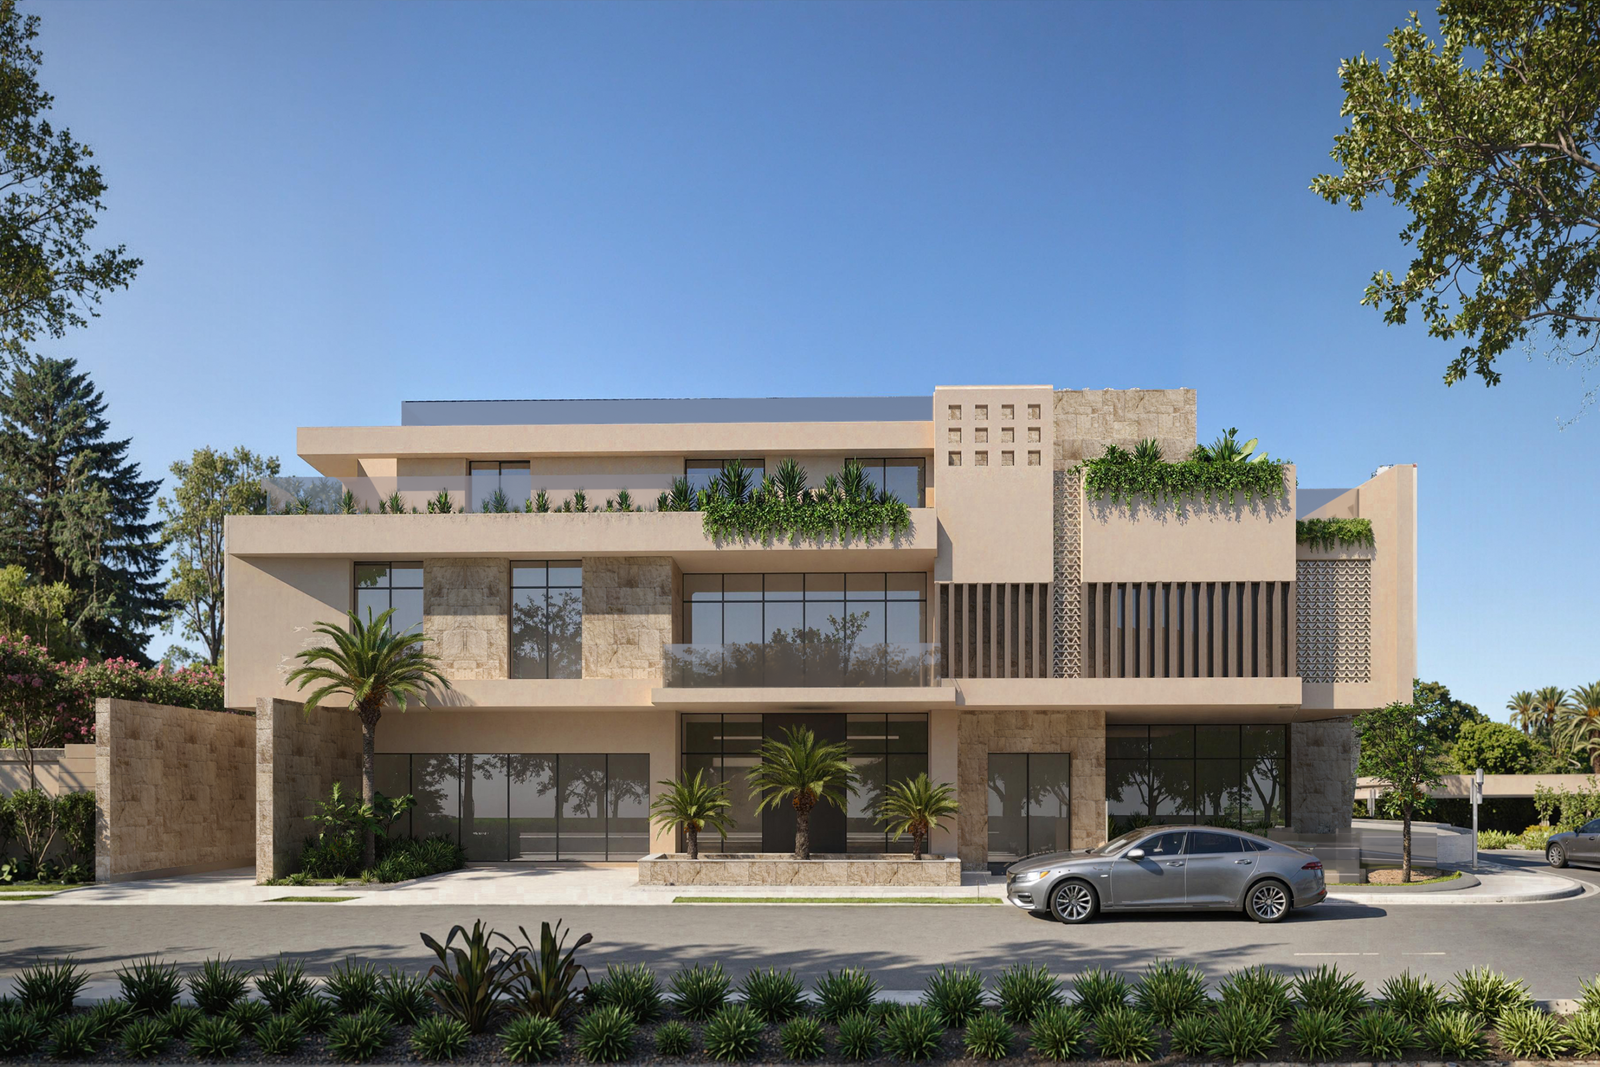
Construction supervision services for a family residential project in Riyadh made up of a standalone villa and a two-unit duplex villa, with a total built-up area of 2,800 m². This appointment followed the success of the design stage carried out by ARCHI-SPACE for the same project, and covers follow-up of the construction of all its elements — including the shared basement with the swimming pool, gym, leisure areas and parking — to ensure execution matches the approved drawings to the highest quality standards.
Project Data
- Location Riyadh • Kingdom of Saudi Arabia
- Total Built-Up Area 2,800 m²
- Project Status Under Construction
- Project Type Residential
- Service Type Construction Supervision
Scope of Work
The Challenge
The Project's Engineering Challenges
- 01 Supervising the construction of dense built-up areas spread over two buildings and several levels at the same time.
- 02 Building a second basement shared by the duplex units with a pool and leisure facilities, with the precise structural and waterproofing works this requires.
- 03 Ensuring construction matches the approved Salmani-style façades and the detailed drawings approved by the Municipality.
The Solution
The Engineering Solutions Adopted
- 01 A phased supervision plan covering both buildings in parallel, with continuous schedule monitoring.
- 02 Reviewing and approving each stage of the basement and pool works — especially waterproofing and structure — before moving to the next.
- 03 Continuity of the same team from design to supervision, ensuring full understanding of the project's details and accurate execution.
Planning a new engineering or investment project?
Talk to Our Engineering Consultants