
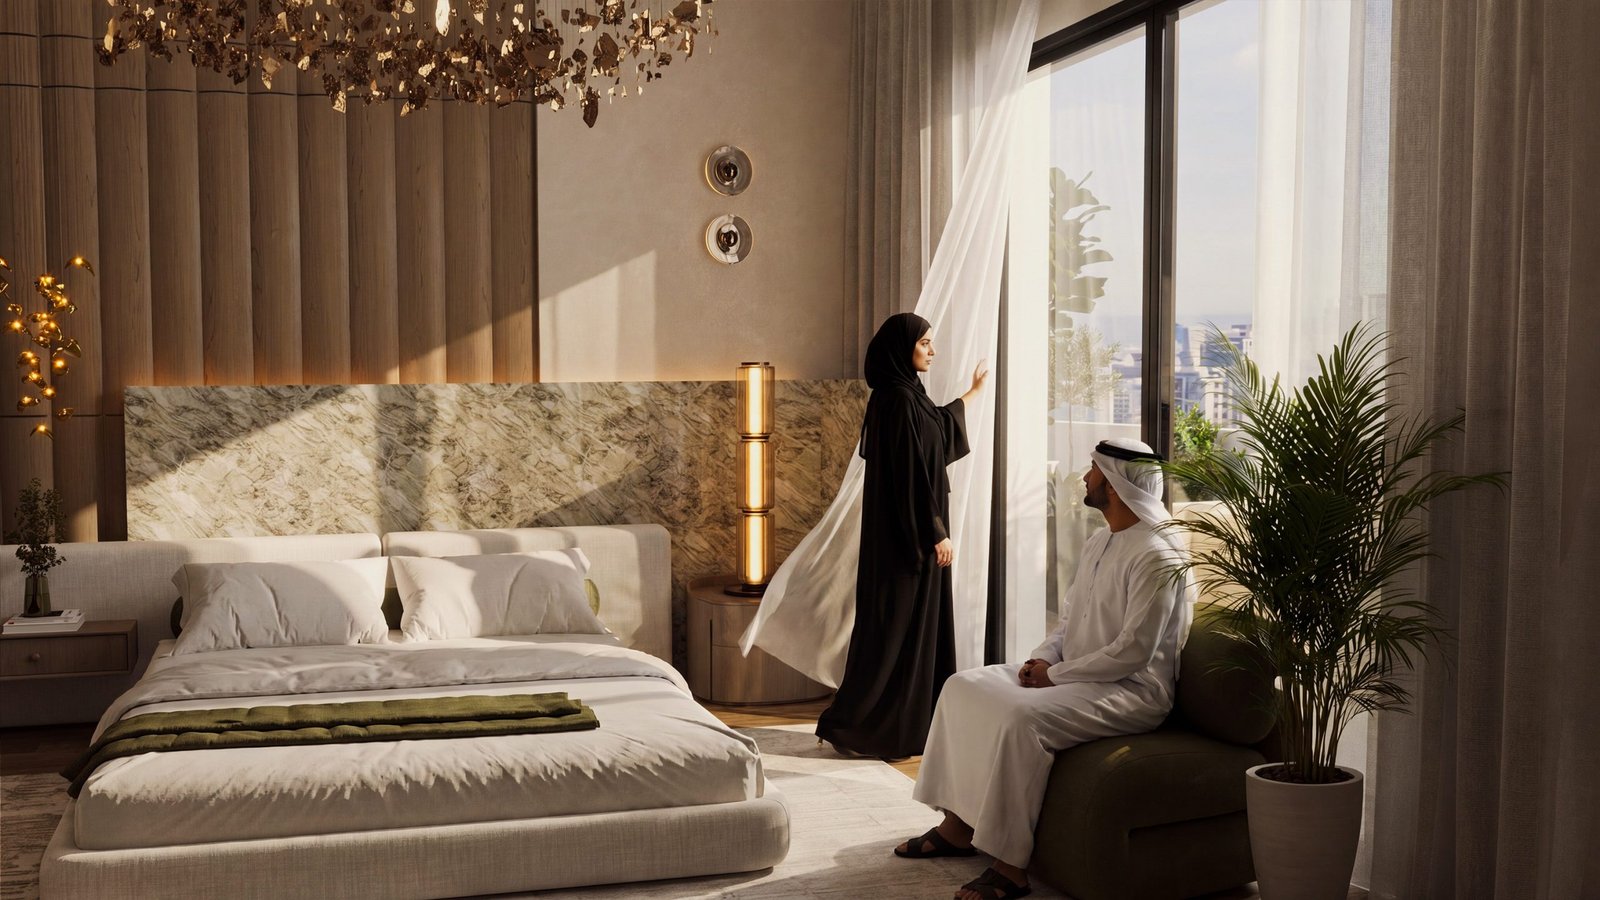
Private Villa, Al Quirawan District, Riyadh, KSA – Interior Design Service
Concept & Vision
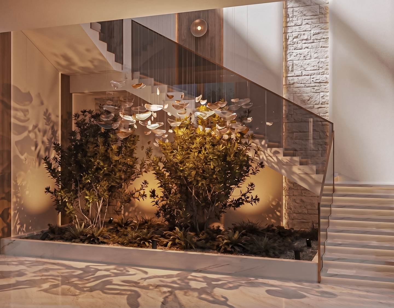
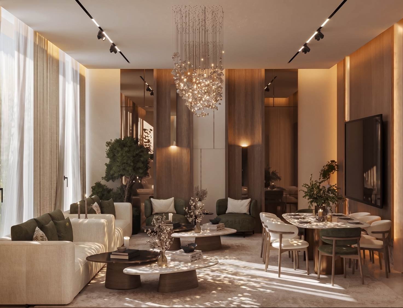
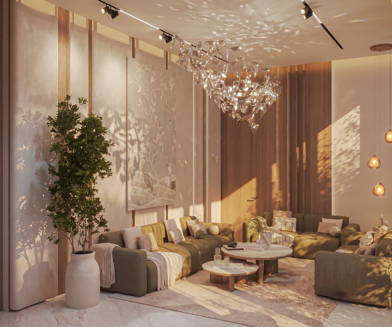
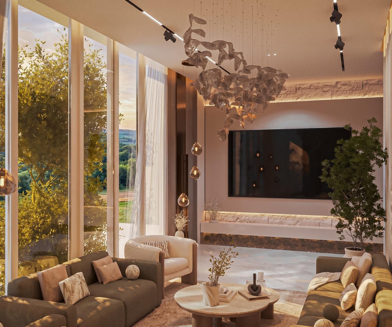
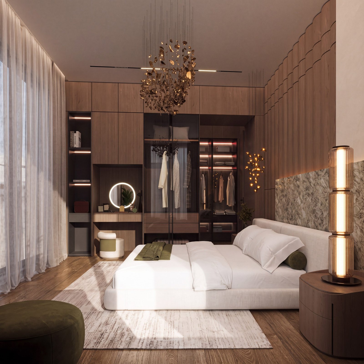
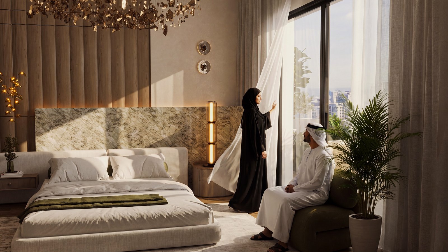
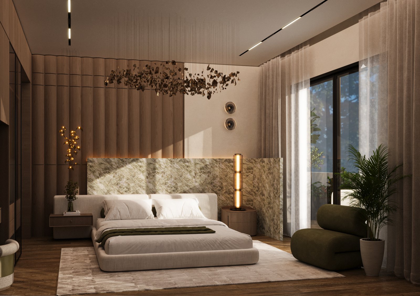
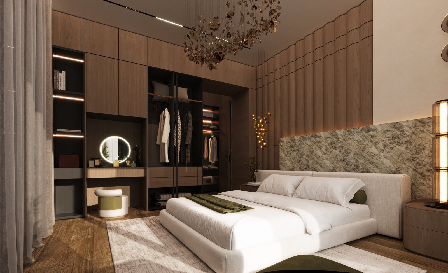
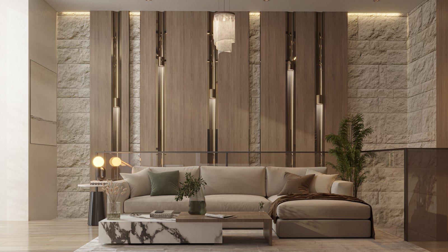
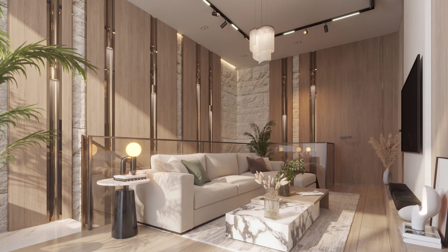
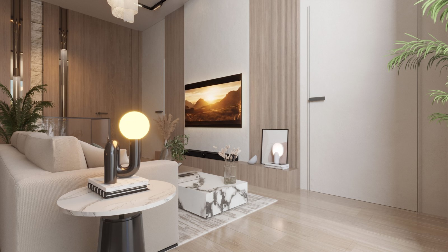
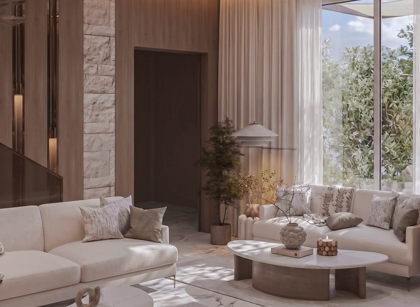
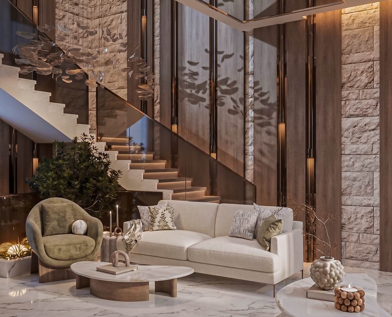
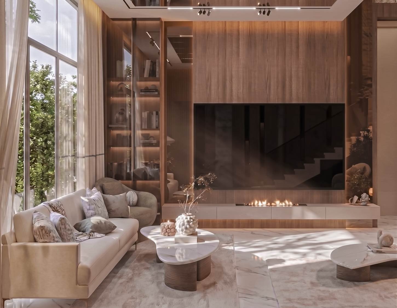
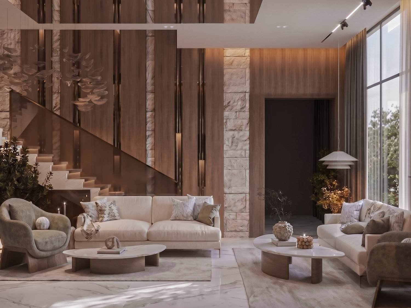
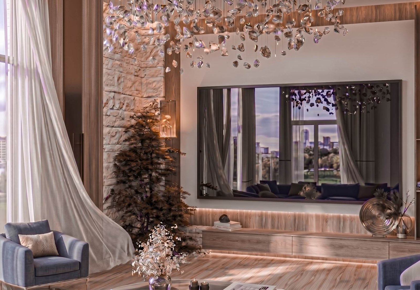
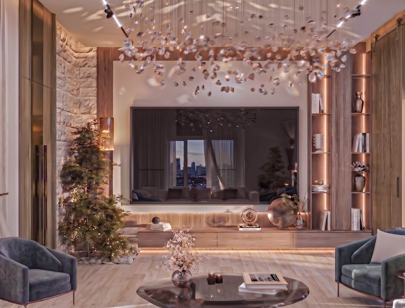
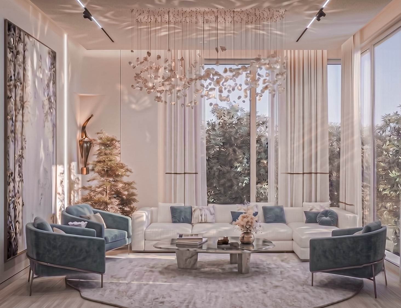
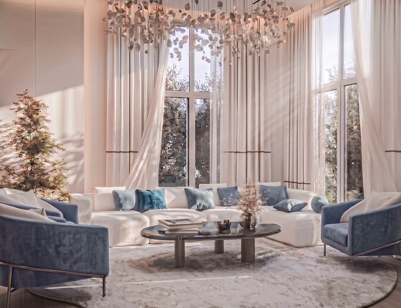
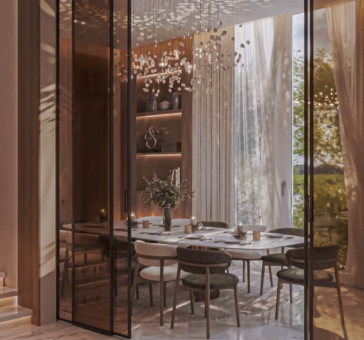
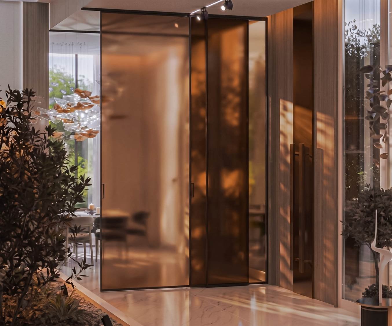
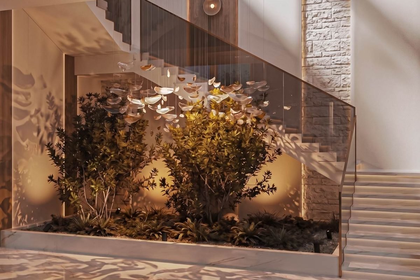
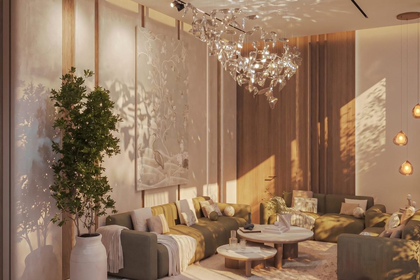
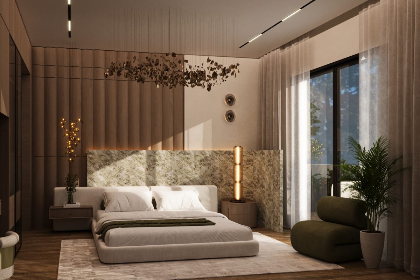
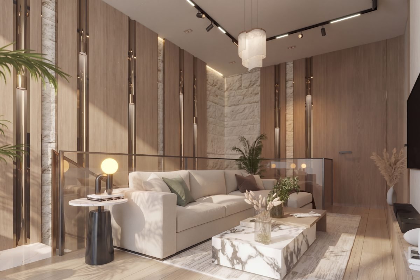
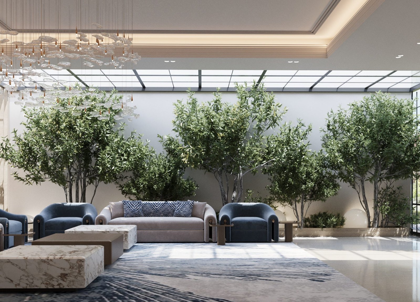
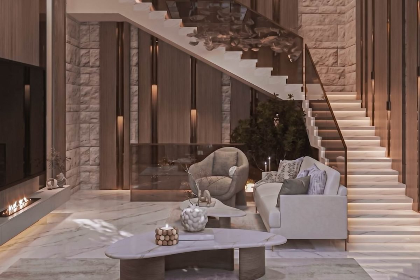
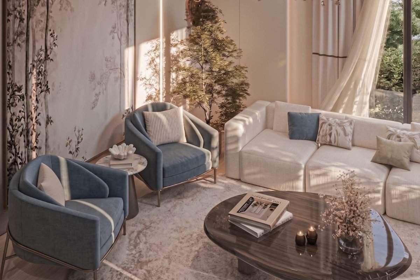
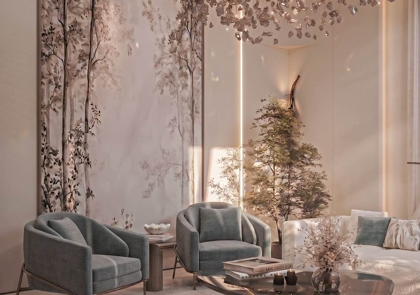
Interior design of a family residential project in Riyadh, made up of a standalone villa and a two-unit duplex villa, following on from the architectural and engineering design carried out by ARCHI-SPACE for the same project. The work began with design mood boards and the proposed style, and coordination with the owner is ongoing to develop the interior designs for all of the project's spaces.
Project Data
- Location Riyadh • Kingdom of Saudi Arabia
- Total Built-Up Area 2,800 m²
- Project Status Under Construction
- Client / Developer Private Villa
- Project Type Residential
- Service Type Interior Design
Scope of Work
The Challenge
The Project's Engineering Challenges
- 01 Interior design for large areas spread over a standalone villa, two duplex units and shared leisure areas.
- 02 Achieving a unified design identity for the project while respecting the privacy of each unit and its residents' needs.
- 03 Designing the shared basement containing the swimming pool, gym and leisure areas.
The Solution
The Engineering Solutions Adopted
- 01 Starting with clear design mood boards to approve the overall style before going into detail.
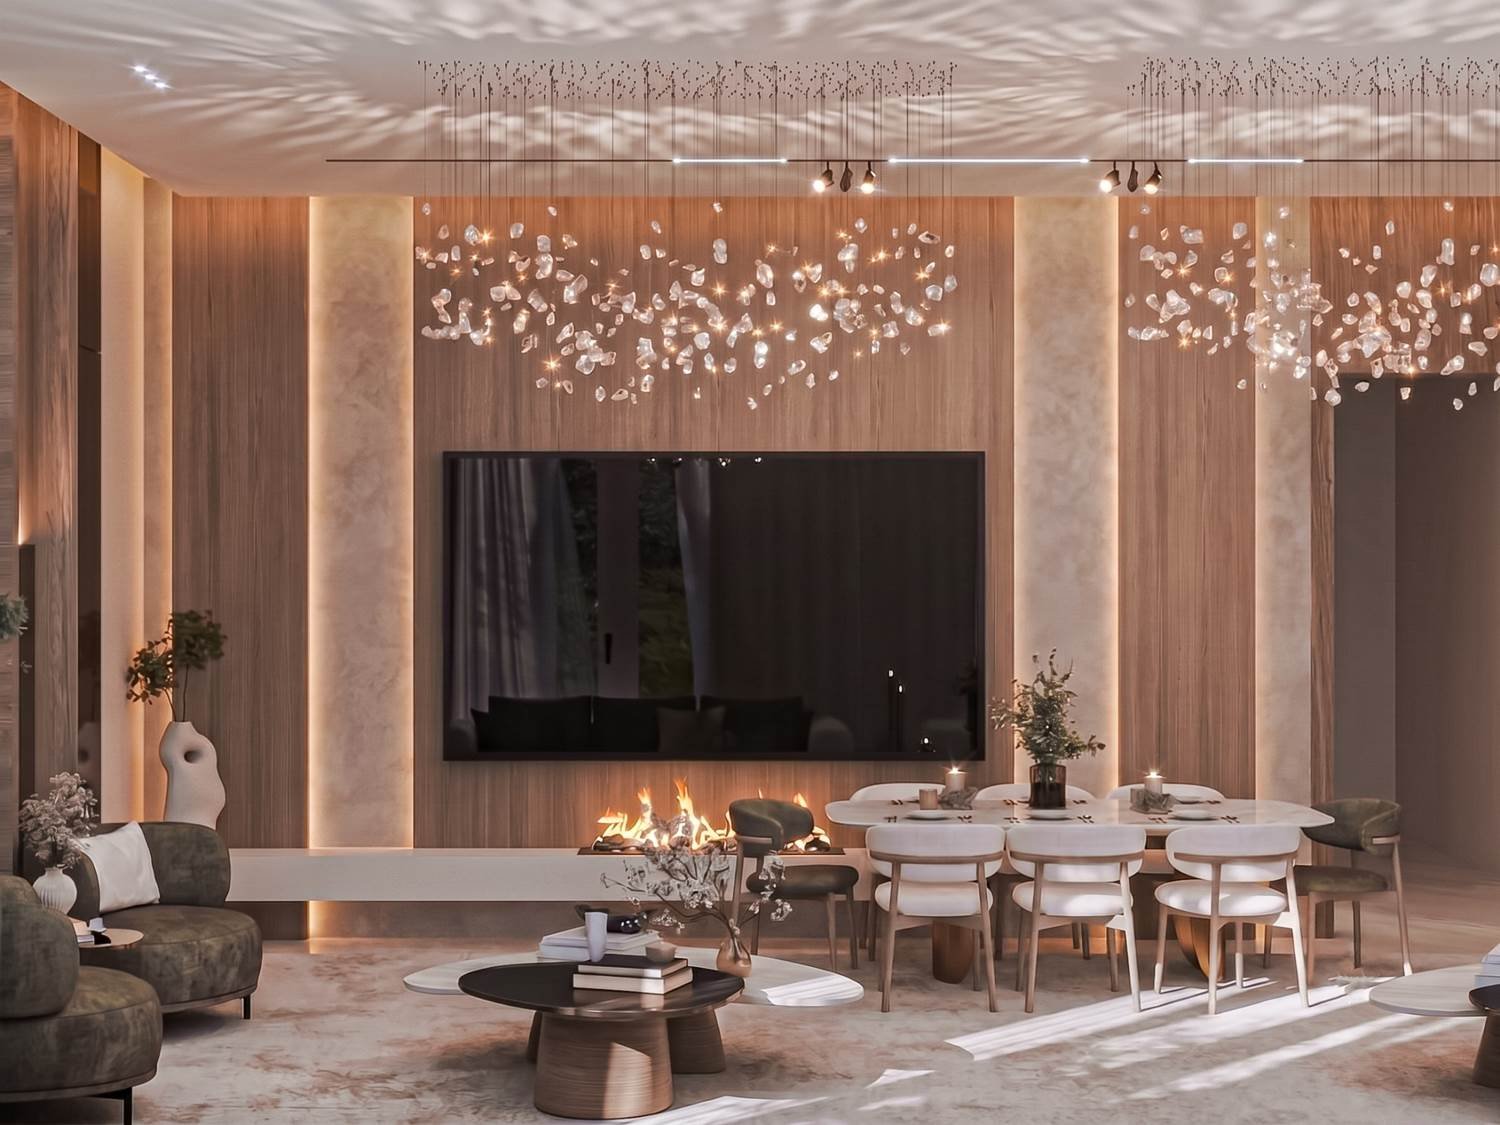
- 02 A unified design language with shared materials and elements, with considered variation between the units.
- 03 Drawing on a full understanding of the project from the architectural design stage to achieve true integration between architecture and interiors.







Next Project
Th-Th Private Villa, Al Muhammadiyah District, Riyadh, KSA – Interior Design Service
View Project
Planning a new engineering or investment project?
Talk to Our Engineering Consultants