
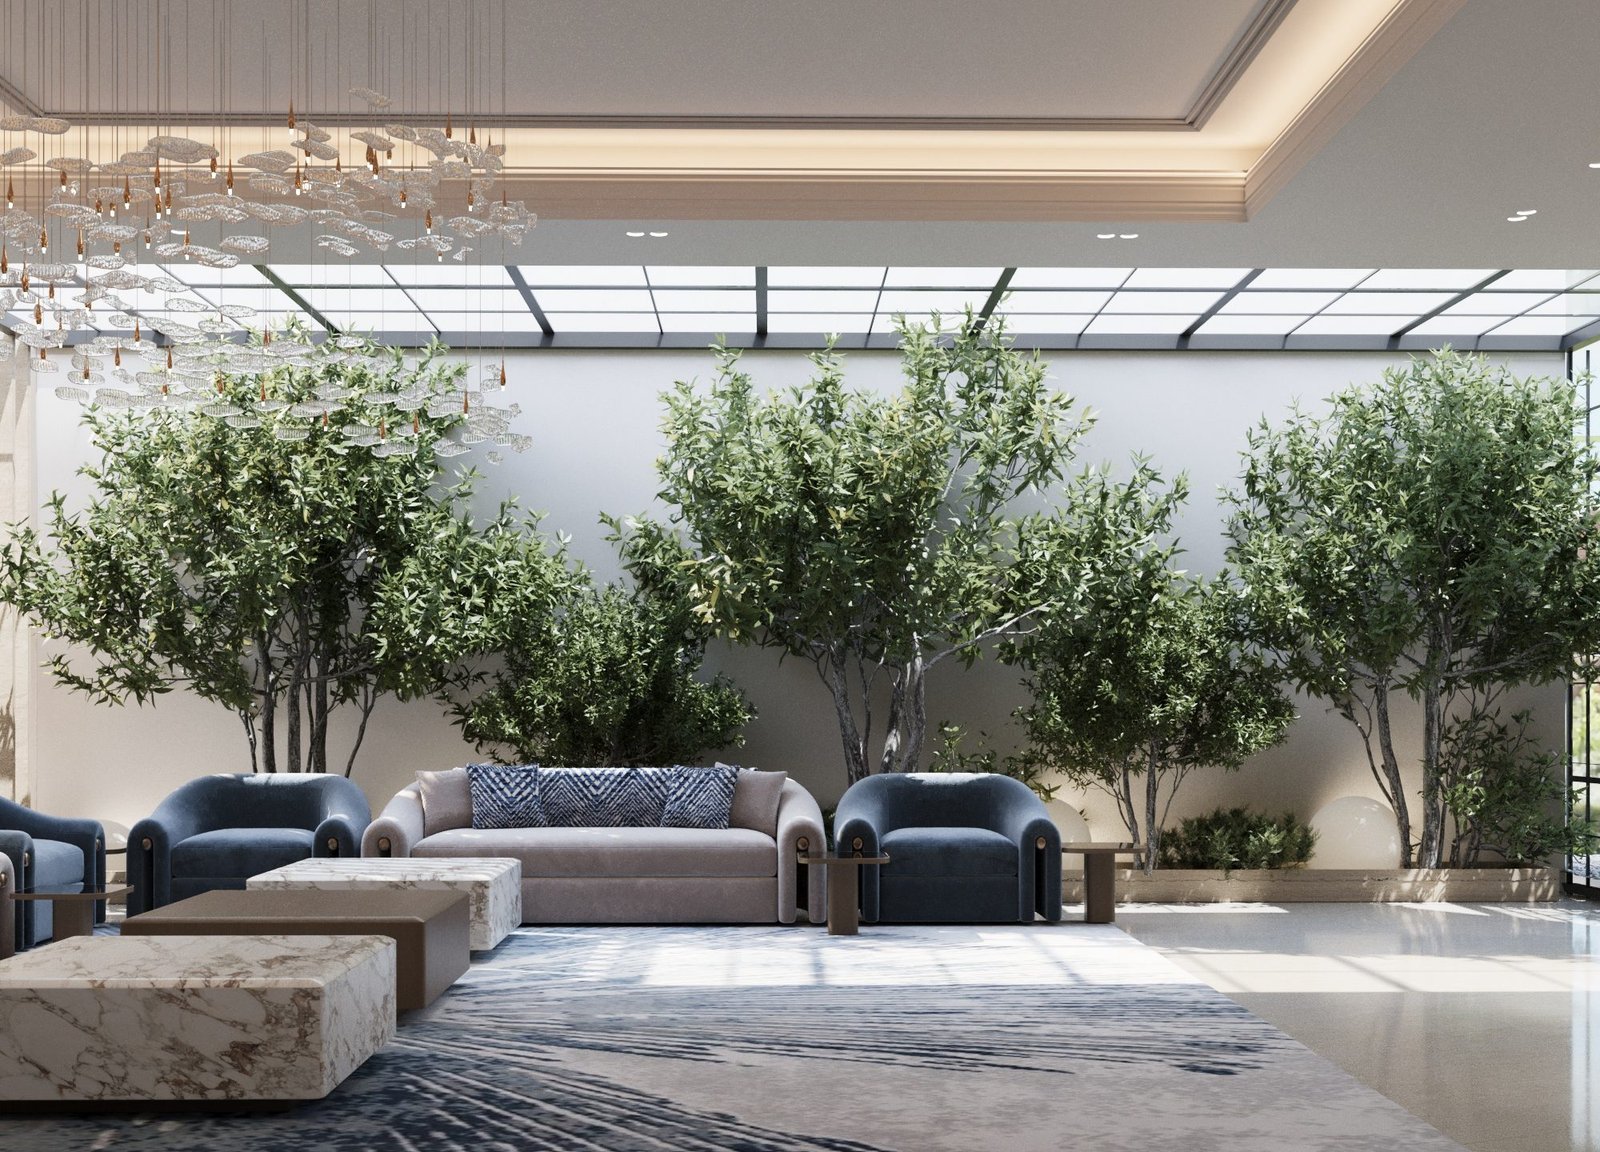
Th-Th Private Villa, Al Muhammadiyah District, Riyadh, KSA – Interior Design Service
Concept & Vision
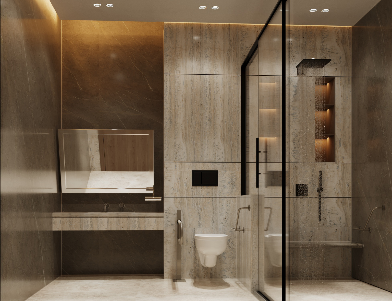
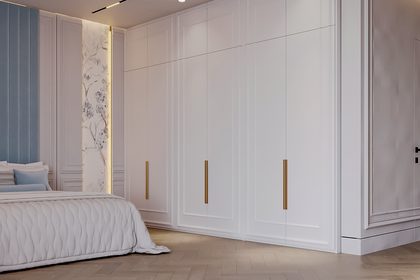
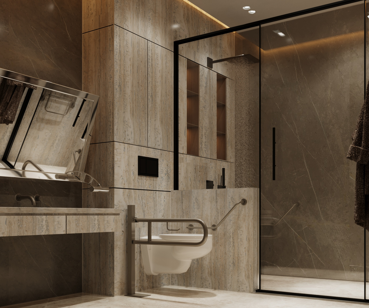
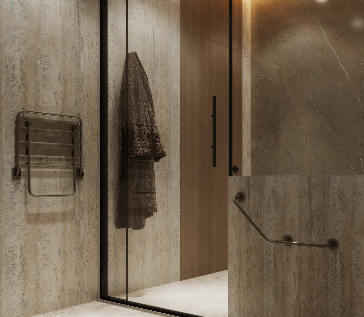
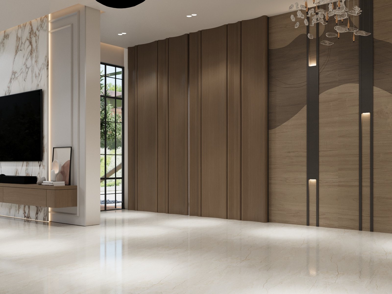
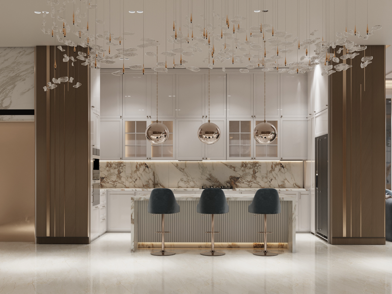
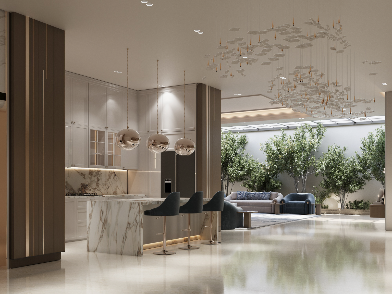
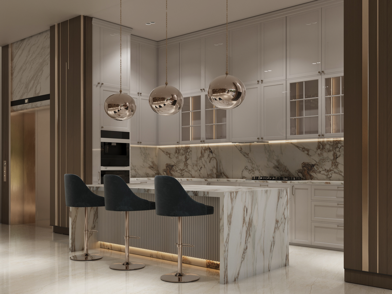
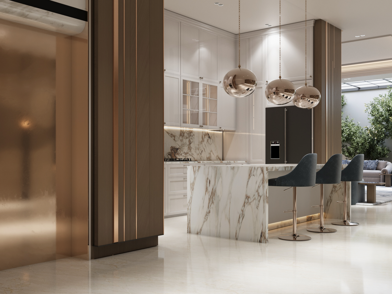
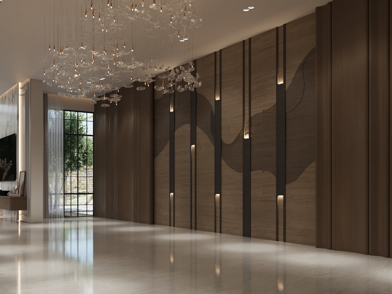
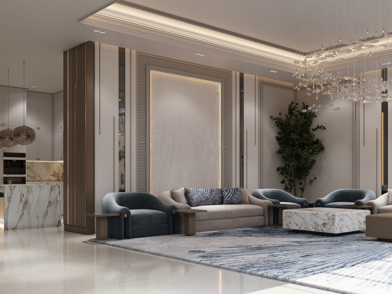
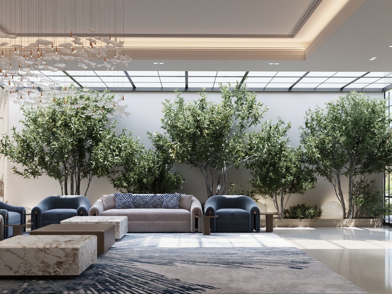
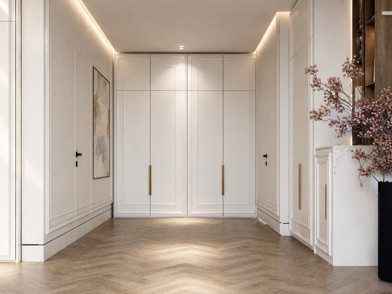
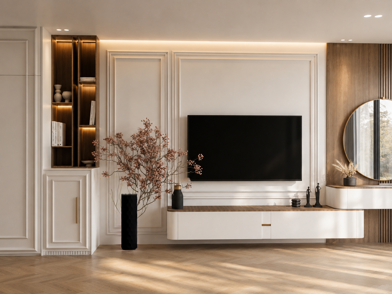
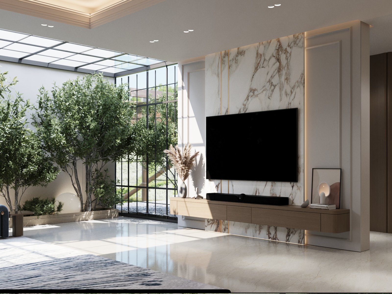
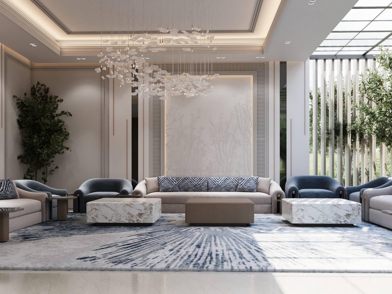
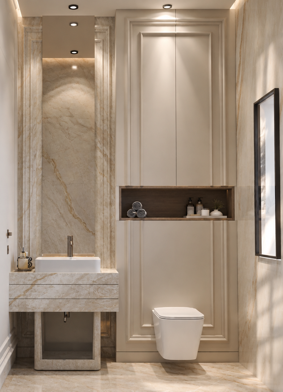
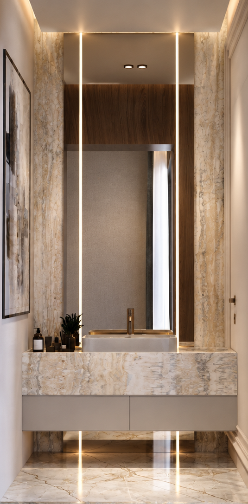
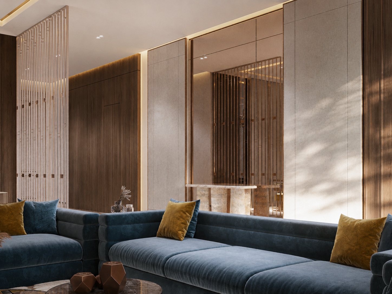
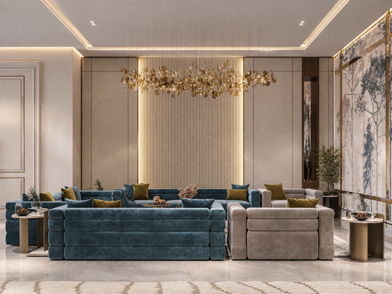
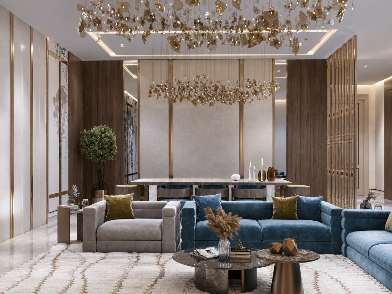
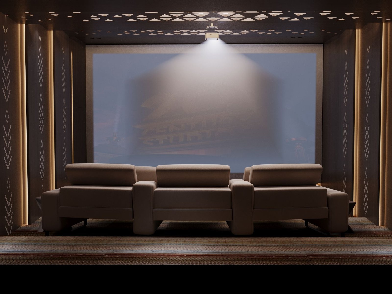
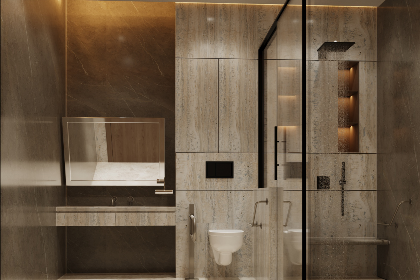
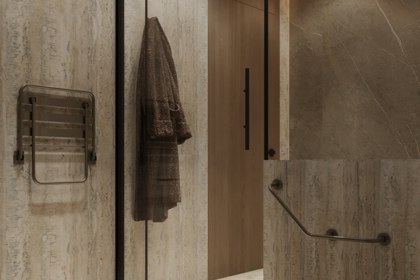
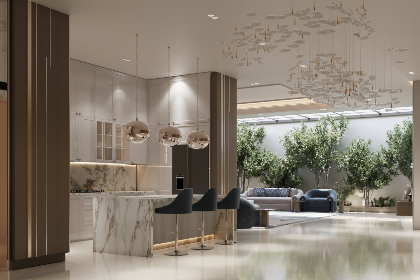
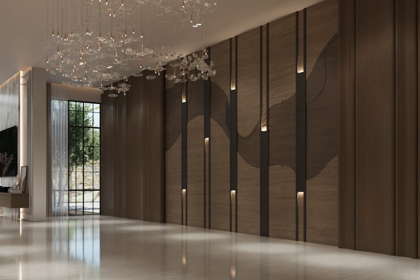
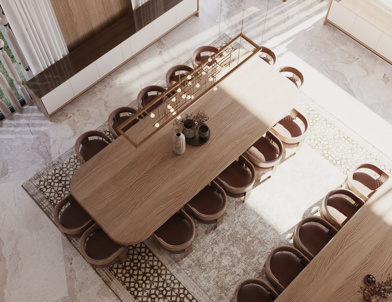
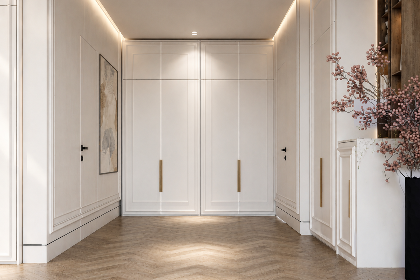
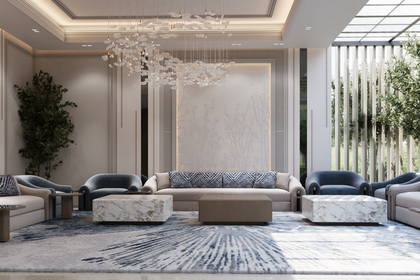
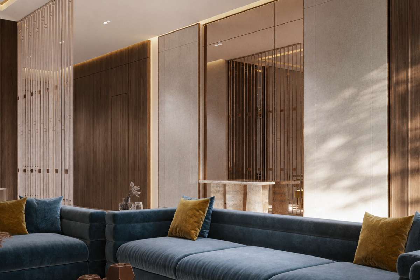
Interior design of a private residential villa in Al Muhammadiyah District, Riyadh, with a total scope area of 1,517 m² spread over the basement, ground floor, first floor and roof annex. The interior design was awarded to ARCHI-SPACE after the exterior architectural design was completed. The work began with a functional program for all spaces according to the owner's specific requirements, followed by design concepts. The first stage has been delivered, with most of the proposed concepts approved by the owner, and the spaces are now being developed according to the owner's comments.
Project Data
- Location Al Muhammadiyah District • Riyadh • Kingdom of Saudi Arabia
- Total Built-Up Area 3,400 m²
- Project Status Under Construction
- Client / Developer Private Client
- Project Type Residential
- Service Type Interior Design
Scope of Work
The Challenge
The Project's Engineering Challenges
- 01 Interior design for a building whose architecture was designed by another office, while respecting the existing design.
- 02 Meeting special design rules and requirements set by the owner.
- 03 Accommodating the owner's changes to the spaces without compromising the overall design concept.
The Solution
The Engineering Solutions Adopted
- 01 A detailed study of the existing architectural design and coordination with the other disciplines before starting the interior design.
- 02 A comprehensive functional program for all spaces as an agreed basis with the owner.
- 03 A staged development methodology that allows comments to be incorporated at each stage before moving to the next.
Planning a new engineering or investment project?
Talk to Our Engineering Consultants