
Private Villa 2, Al Nakhil District, Riyadh, KSA – Full Design Service
Concept & Vision
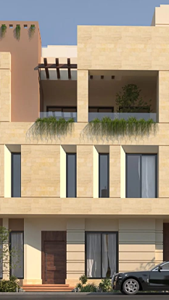
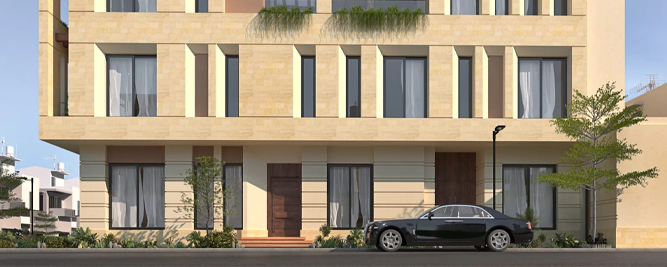
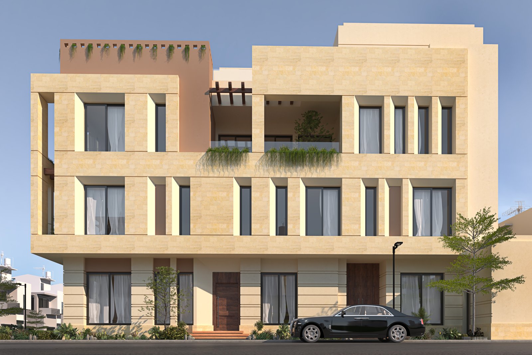
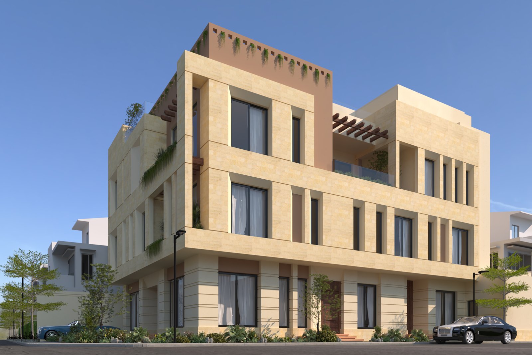
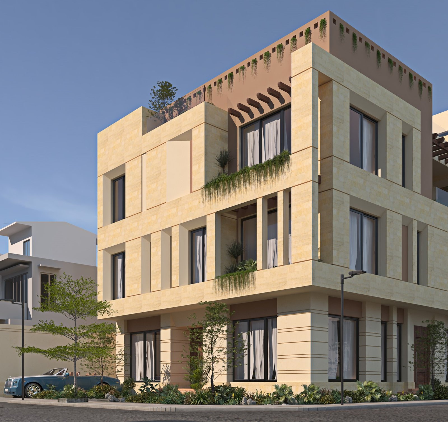
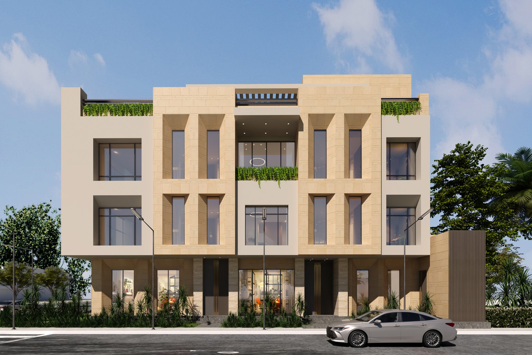
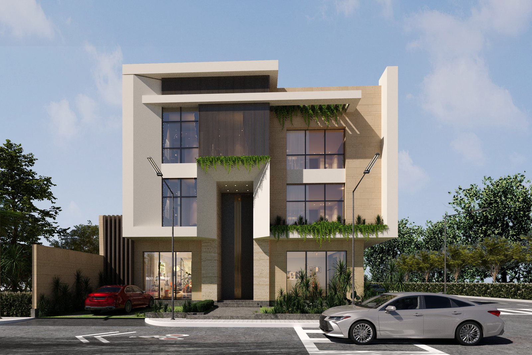
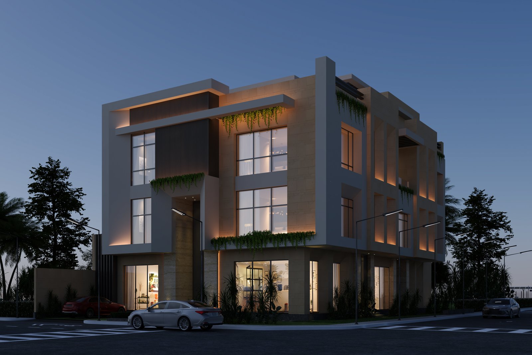
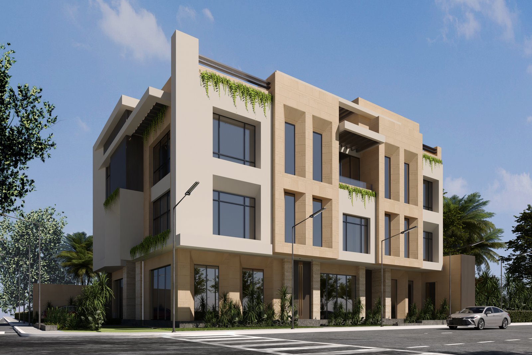
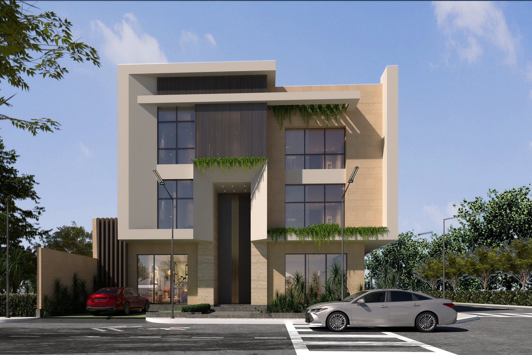
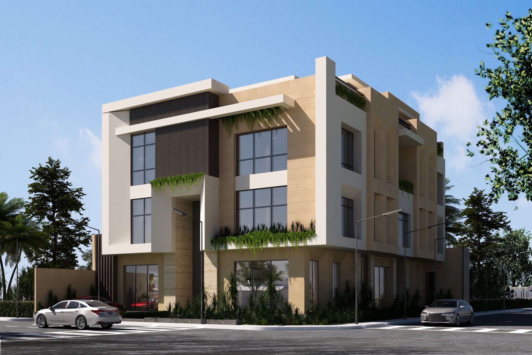
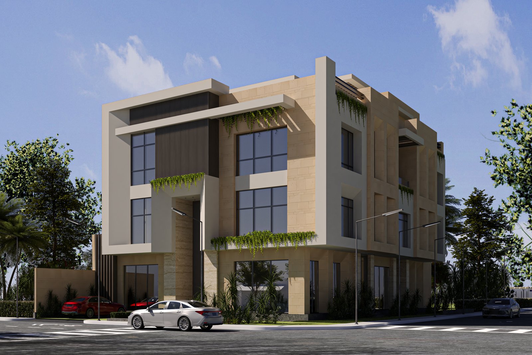
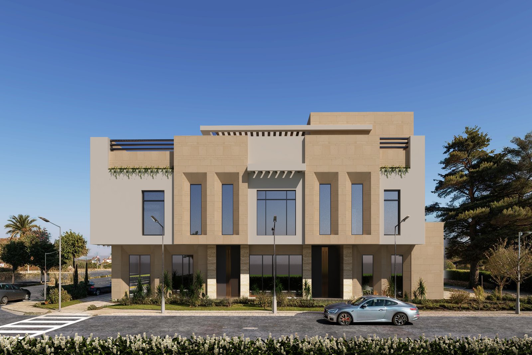
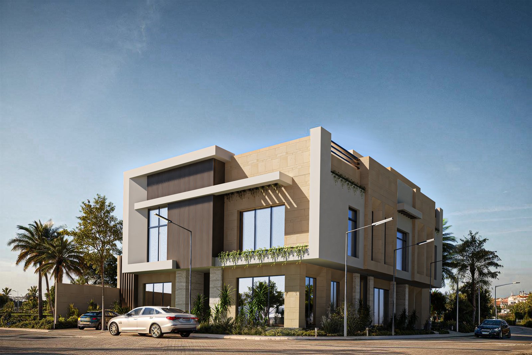
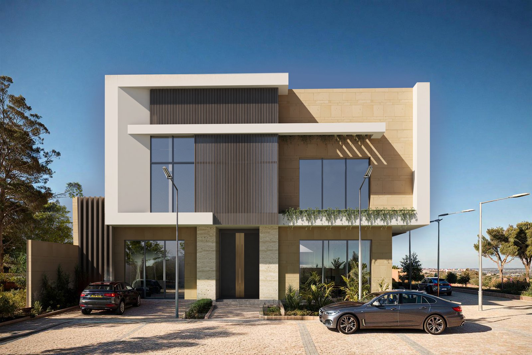
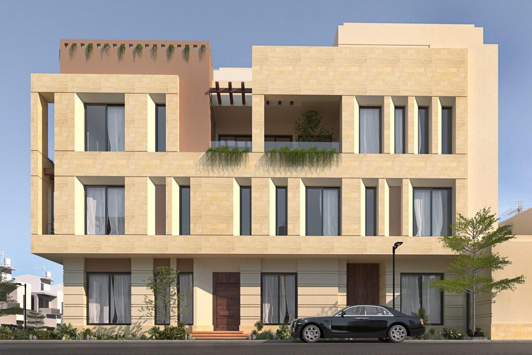
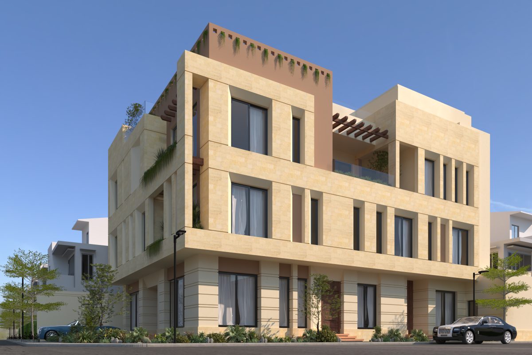
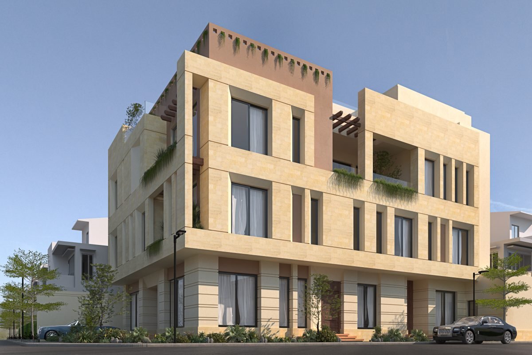
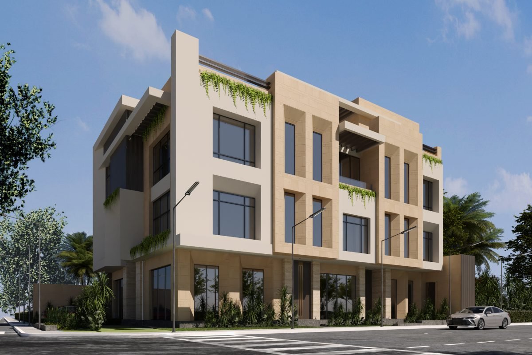
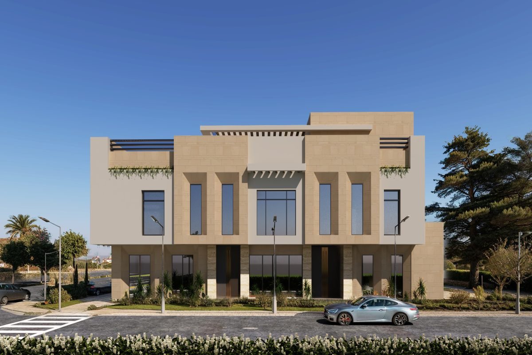
Design of a private residential villa in Riyadh on a 600 m² plot, comprising four levels: basement, ground floor, first floor and roof annex. The design was developed in continuous coordination with the owner through to the issuing of the building permit, applying the Salmani style to the façades in line with the regulations adopted in Riyadh.
Project Data
- Location Riyadh • Kingdom of Saudi Arabia
- Total Built-Up Area 1,045 m²
- Project Status Under Construction
- Client / Developer Private Client
- Project Type Residential
- Service Type Full Design
Scope of Work

The Challenge
The Project's Engineering Challenges
- 01 Applying the Salmani style to the façades of a private villa while preserving its family character and privacy.
- 02 Distributing the functional requirements of a Saudi family across four levels on a limited plot.
- 03 Meeting the authorities' requirements to obtain the building permit.
The Solution
The Engineering Solutions Adopted
- 01 Contemporary façades using Salmani-style vocabulary that balance urban identity with residential privacy.
- 02 A carefully planned layout that separates guest areas from family areas, using the basement and roof annex for services and support activities.
- 03 Developing the design in continuous coordination with the owner until the drawings were completed and the building permit issued.



Next Project
B_FIT Sports Club, Al Munsiyah District, Riyadh, KSA – Full Design Service & Interior Design
View Project
Planning a new engineering or investment project?
Talk to Our Engineering Consultants