
August 2028 (expected)
Private Resort, Al Ammariyah, Riyadh, KSA – Full Design Service
Concept & Vision
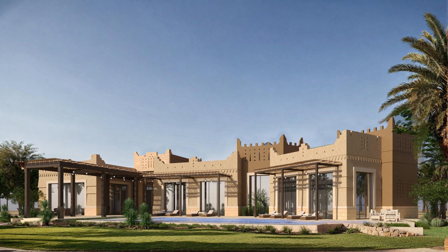
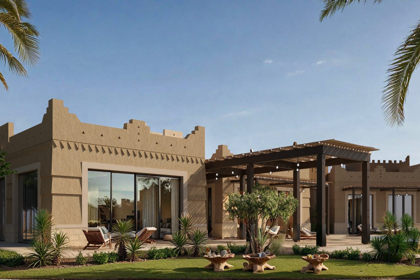
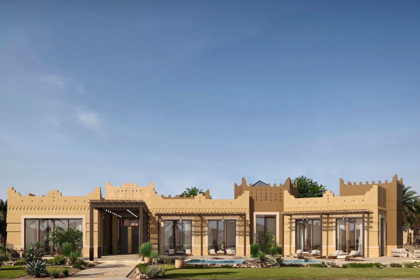
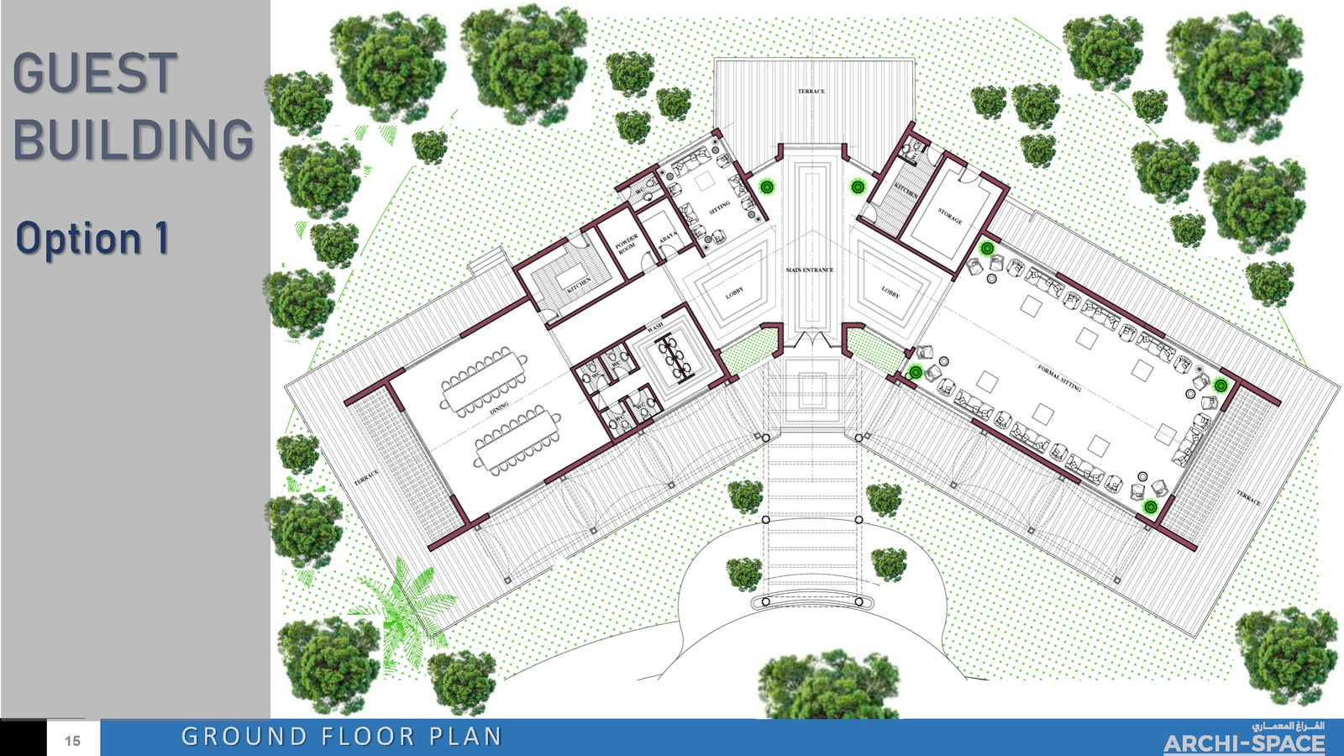
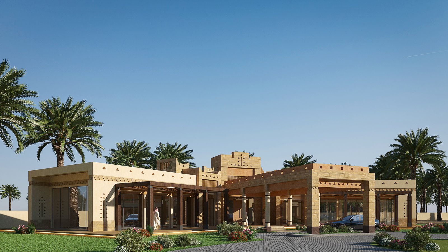
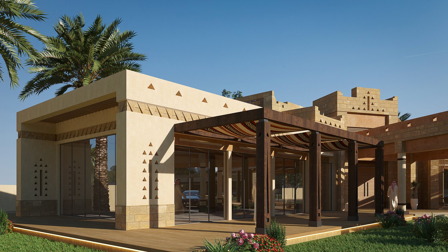
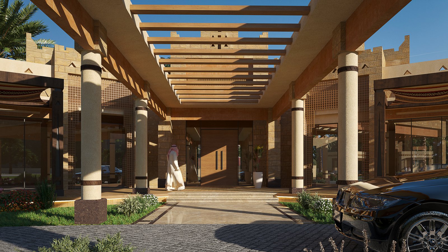
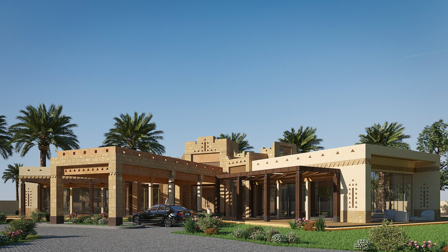
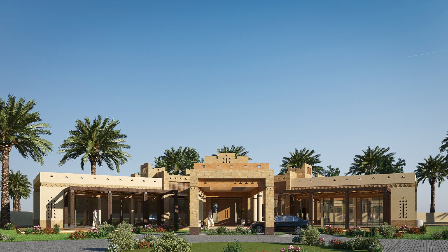
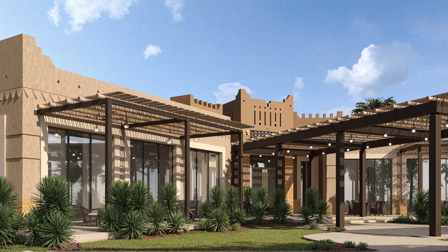
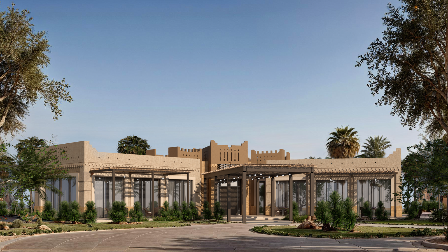
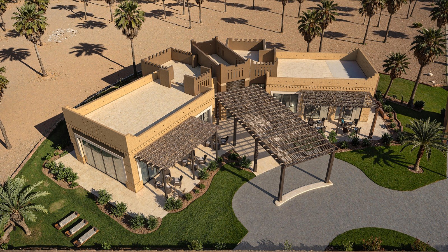
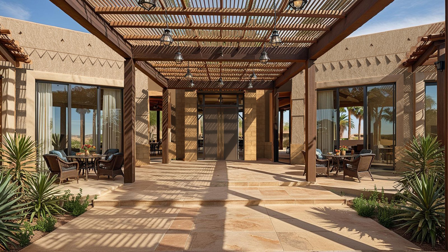
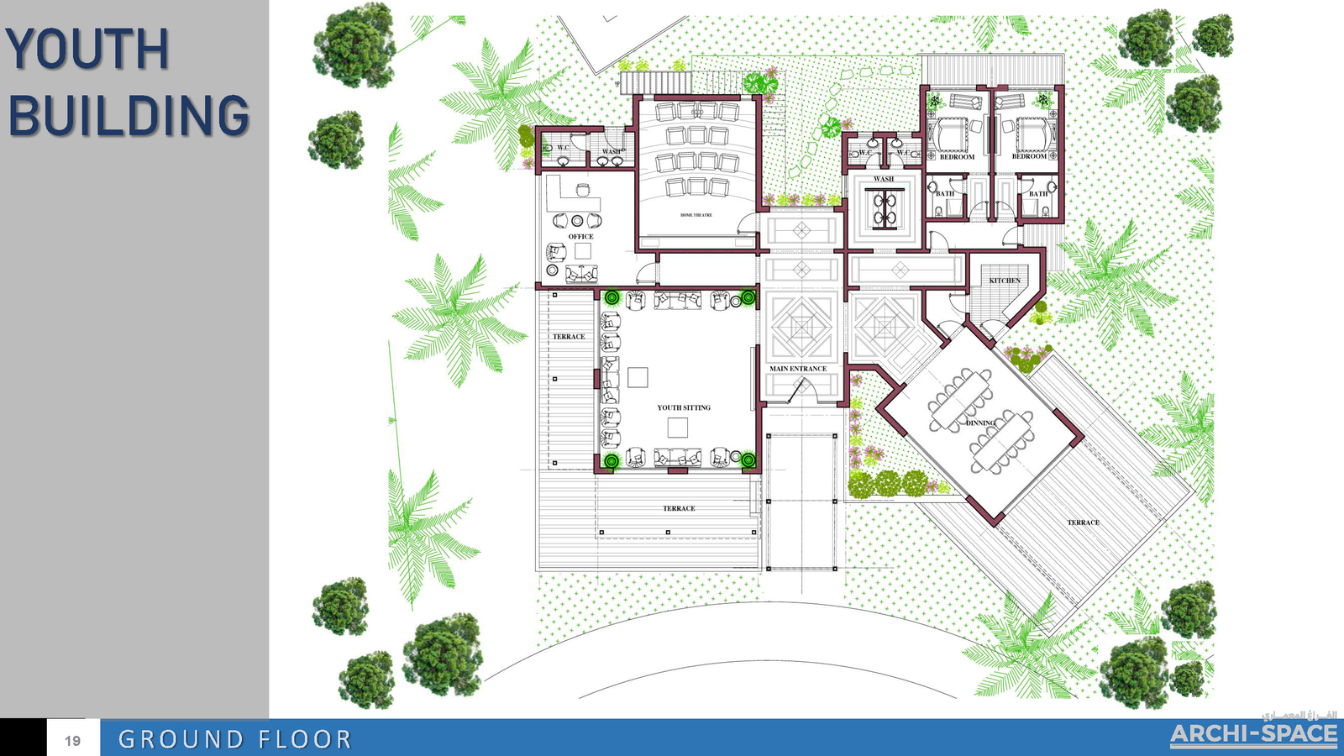
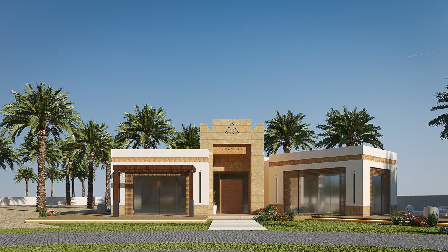
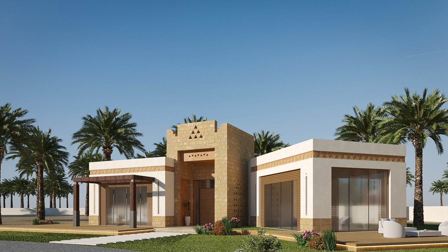
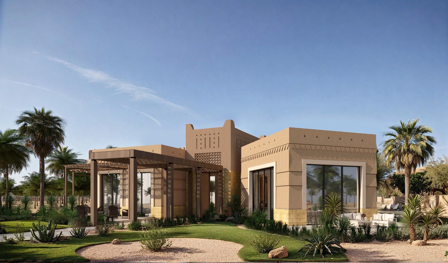
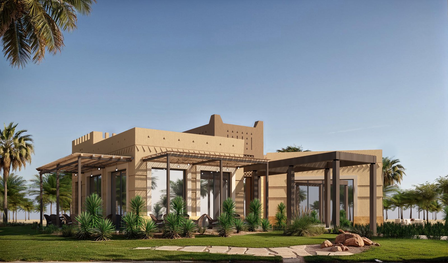
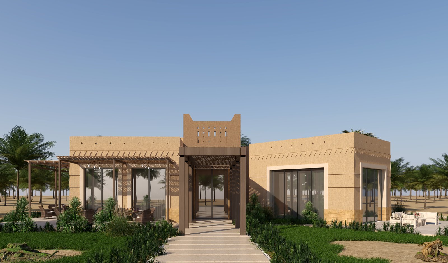
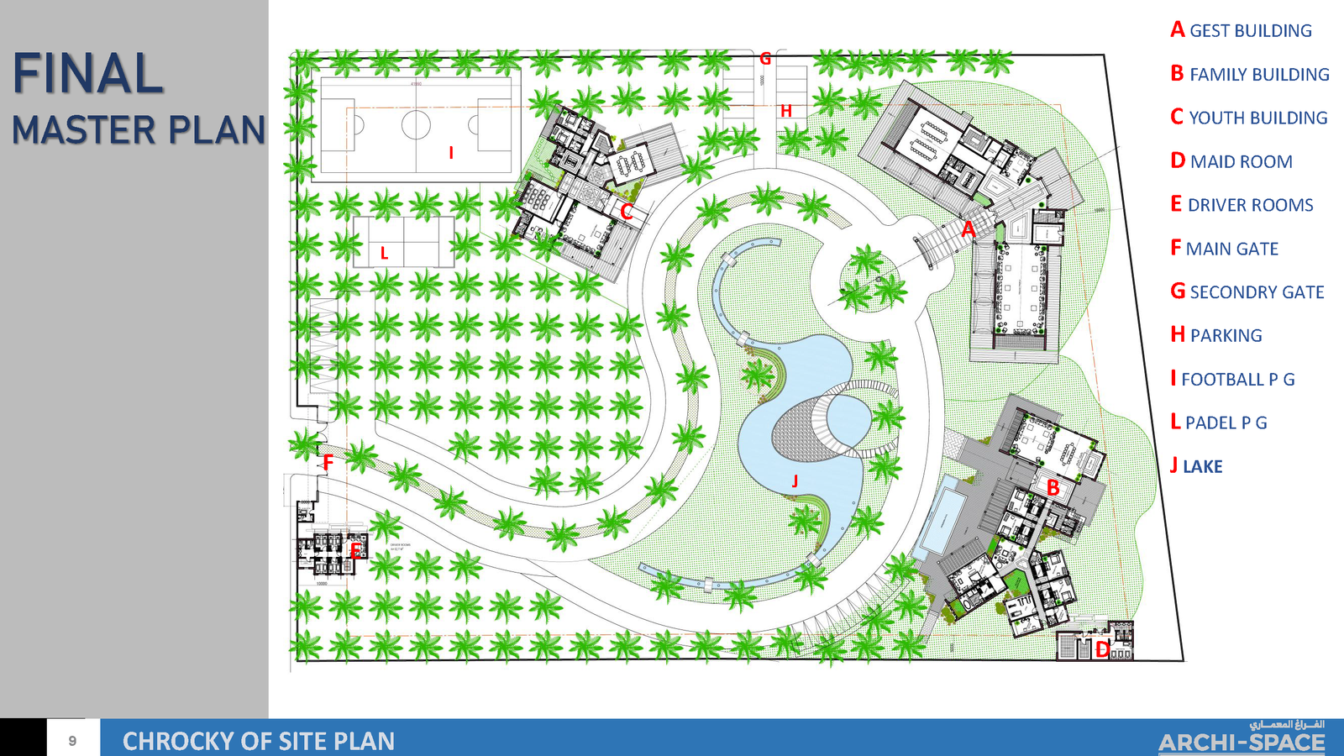
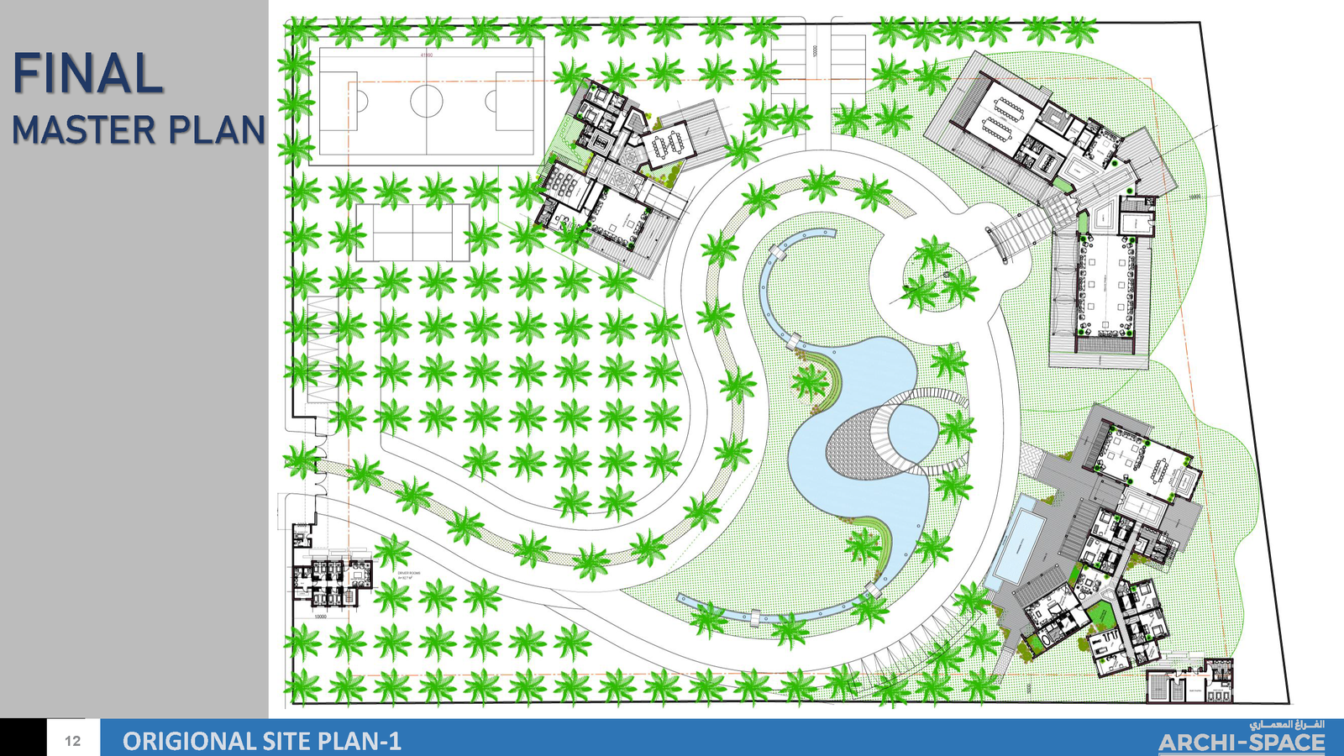
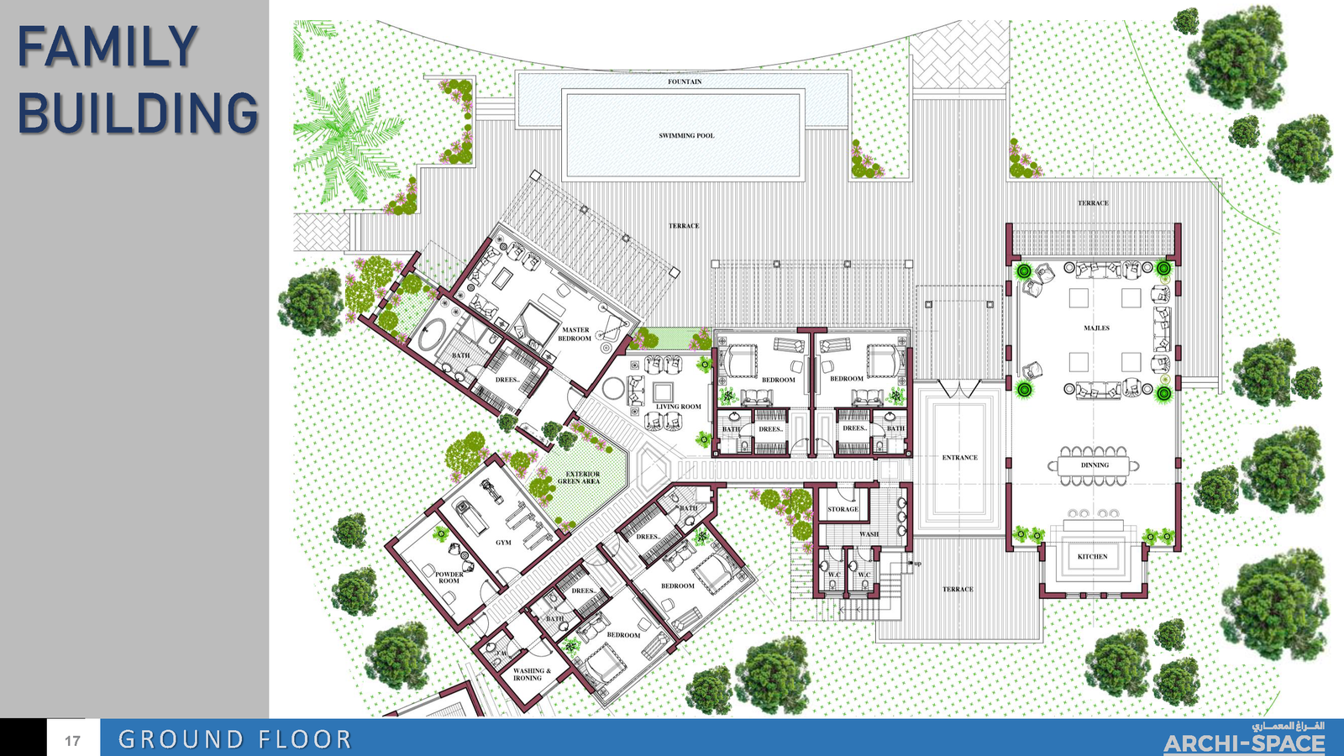
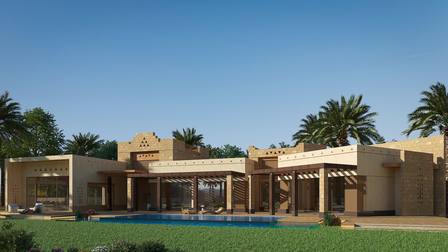
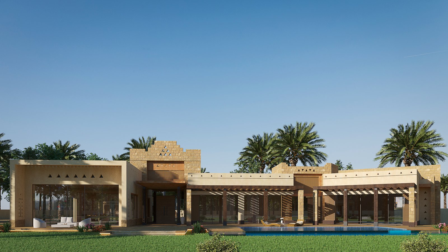
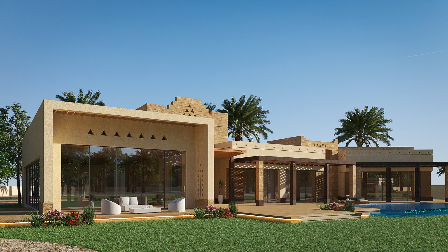
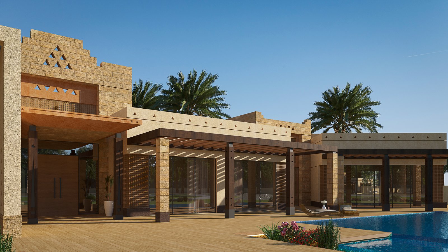
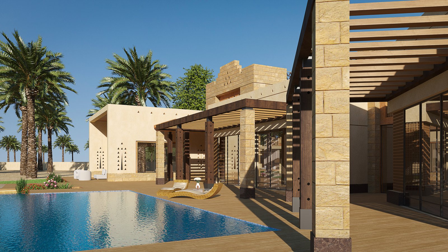
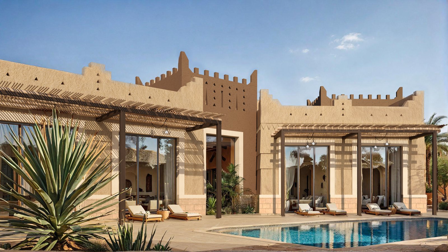
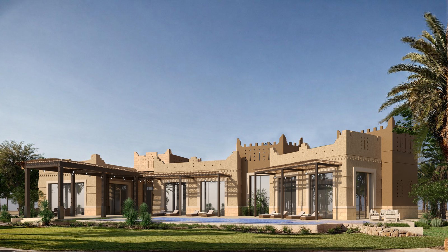
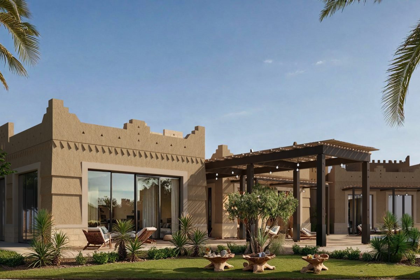
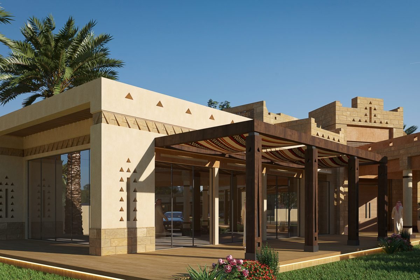
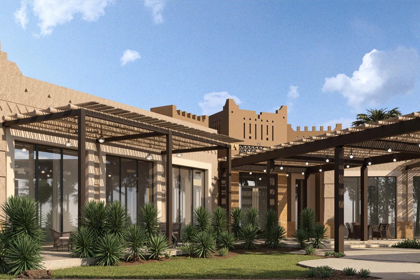
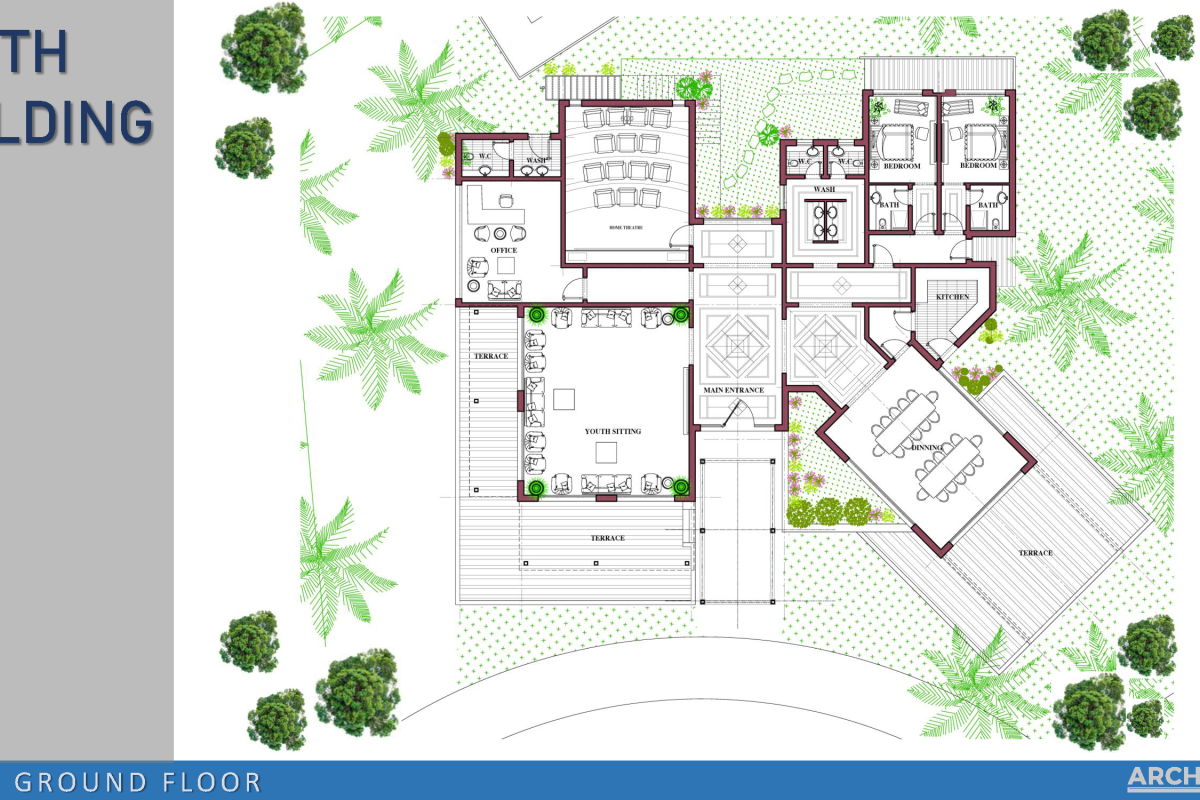
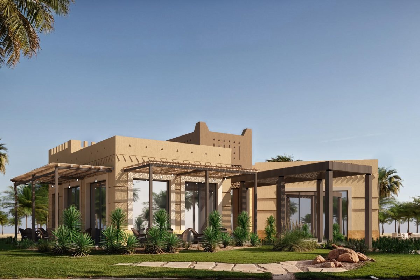
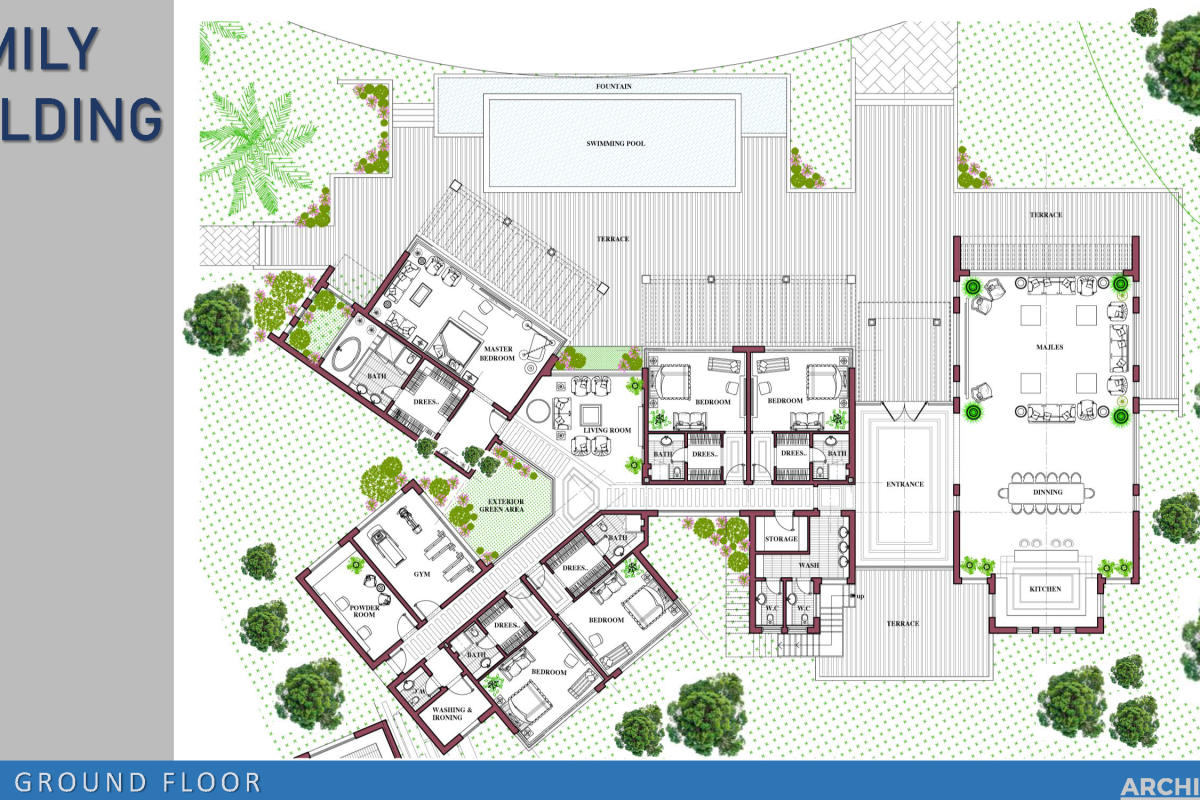
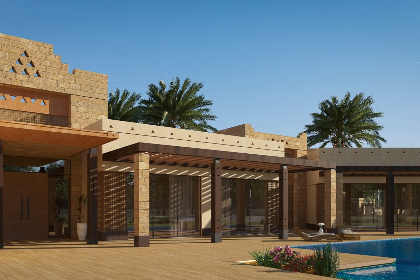
Study and design of a private retreat for one of the Kingdom's large families in Al Ammariyah, Riyadh, on a 20,000 m² plot. The project includes several main and service buildings, including the family villa, the guest building and the youth building. Several master-plan alternatives were presented until the final master plan was approved according to the owner's requirements, with an exceptionally high-quality architectural design that arranges the main buildings, sports courts, padel courts, water features and large event areas in an integrated composition. The work extends to the interior design of selected spaces in the main buildings.
Project Data
- Location Al Ammariyah • Riyadh • Kingdom of Saudi Arabia
- Plot Area 20,000 m²
- Total Built-Up Area 3,000 m²
- Delivery Date August 2028 (expected)
- Project Type Residential
- Service Type Full Design
Scope of Work
The Challenge
The Project's Engineering Challenges
- 01 Planning a 20,000 m² site that accommodates multi-functional buildings and sports and leisure facilities in one integrated composition.
- 02 Achieving privacy and separation between the family villa, the guest building and the youth building, while keeping them easily connected.
- 03 Delivering an exceptional architectural design that meets the aspirations of a large family and suits the nature of luxury retreats.
The Solution
The Engineering Solutions Adopted
- 01 Studying several master-plan alternatives to reach the best arrangement of buildings, courts, water features and event areas.
- 02 Separate circulation routes and entrances for each building, with open areas and gardens linking the project's elements.
- 03 A unified luxury architectural identity for all buildings, extending to the interior design of the main spaces.

Planning a new engineering or investment project?
Talk to Our Engineering Consultants