
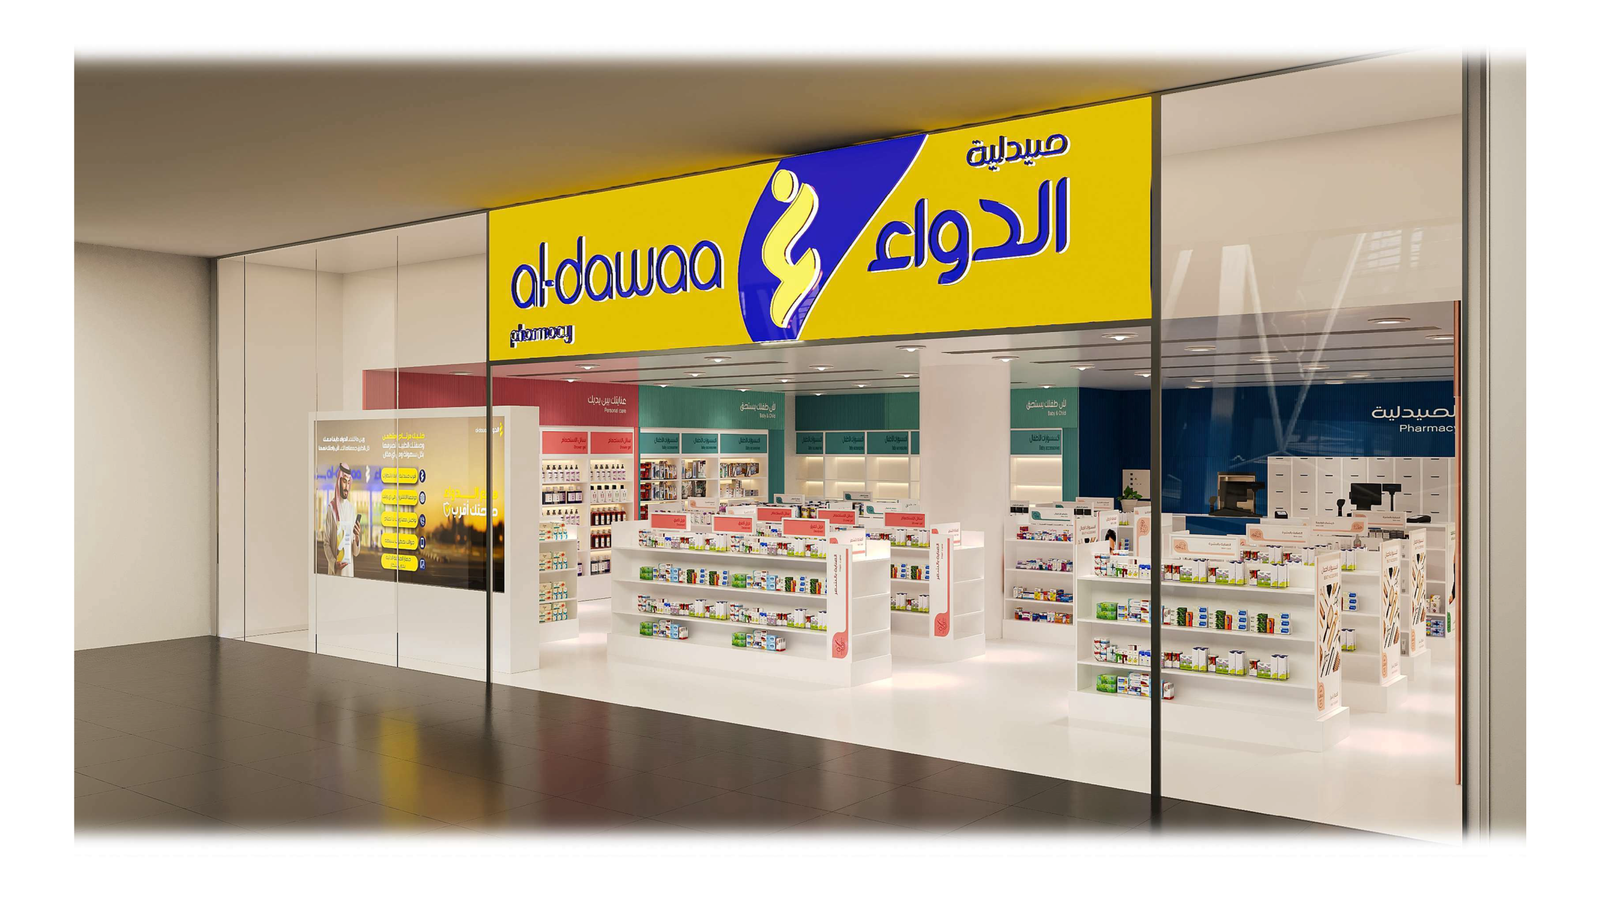
Al-Dawaa Pharmacy, KAFD, Riyadh, KSA – Full Design Service & Interior Design
Concept & Vision
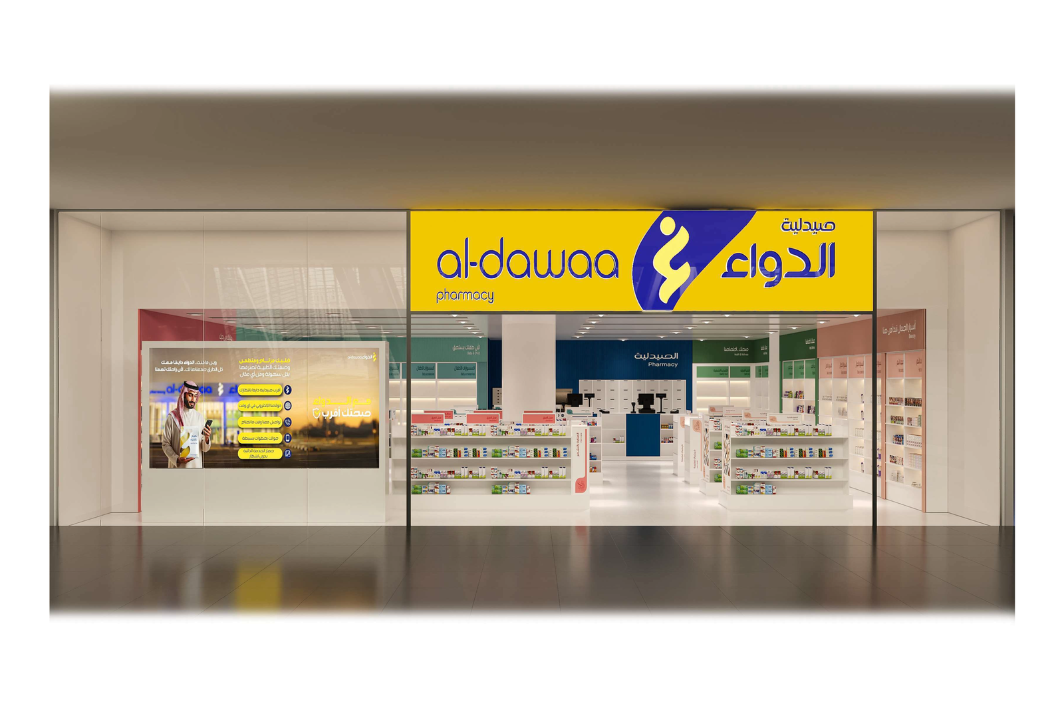
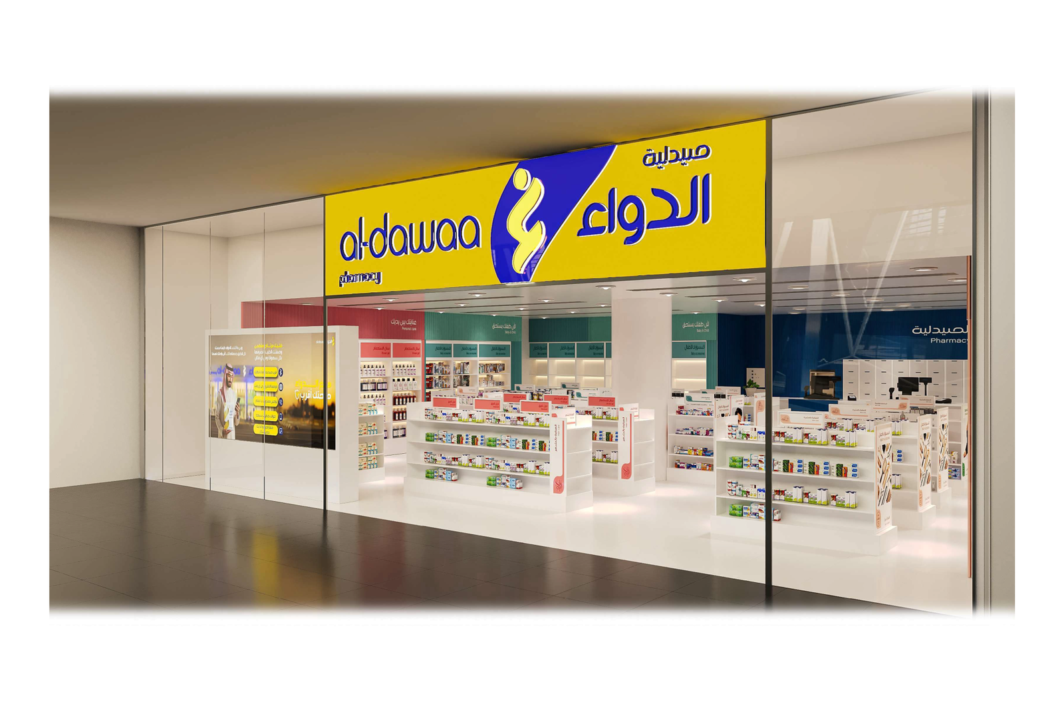
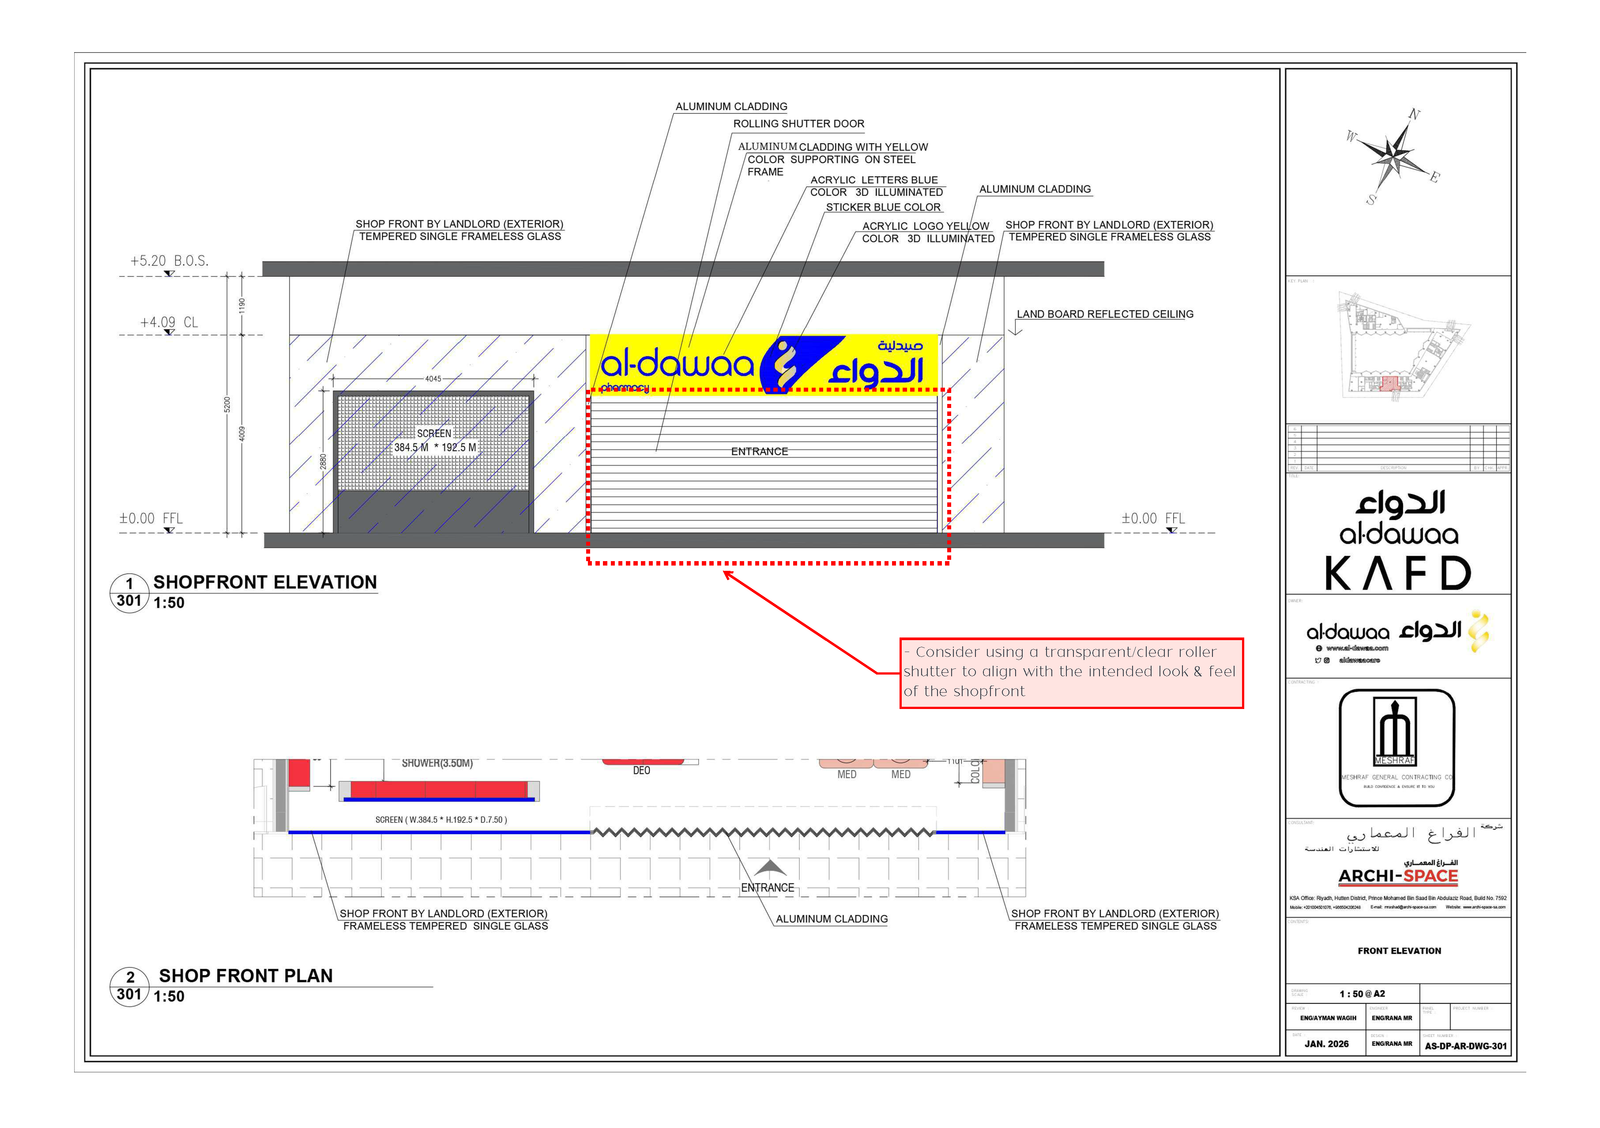
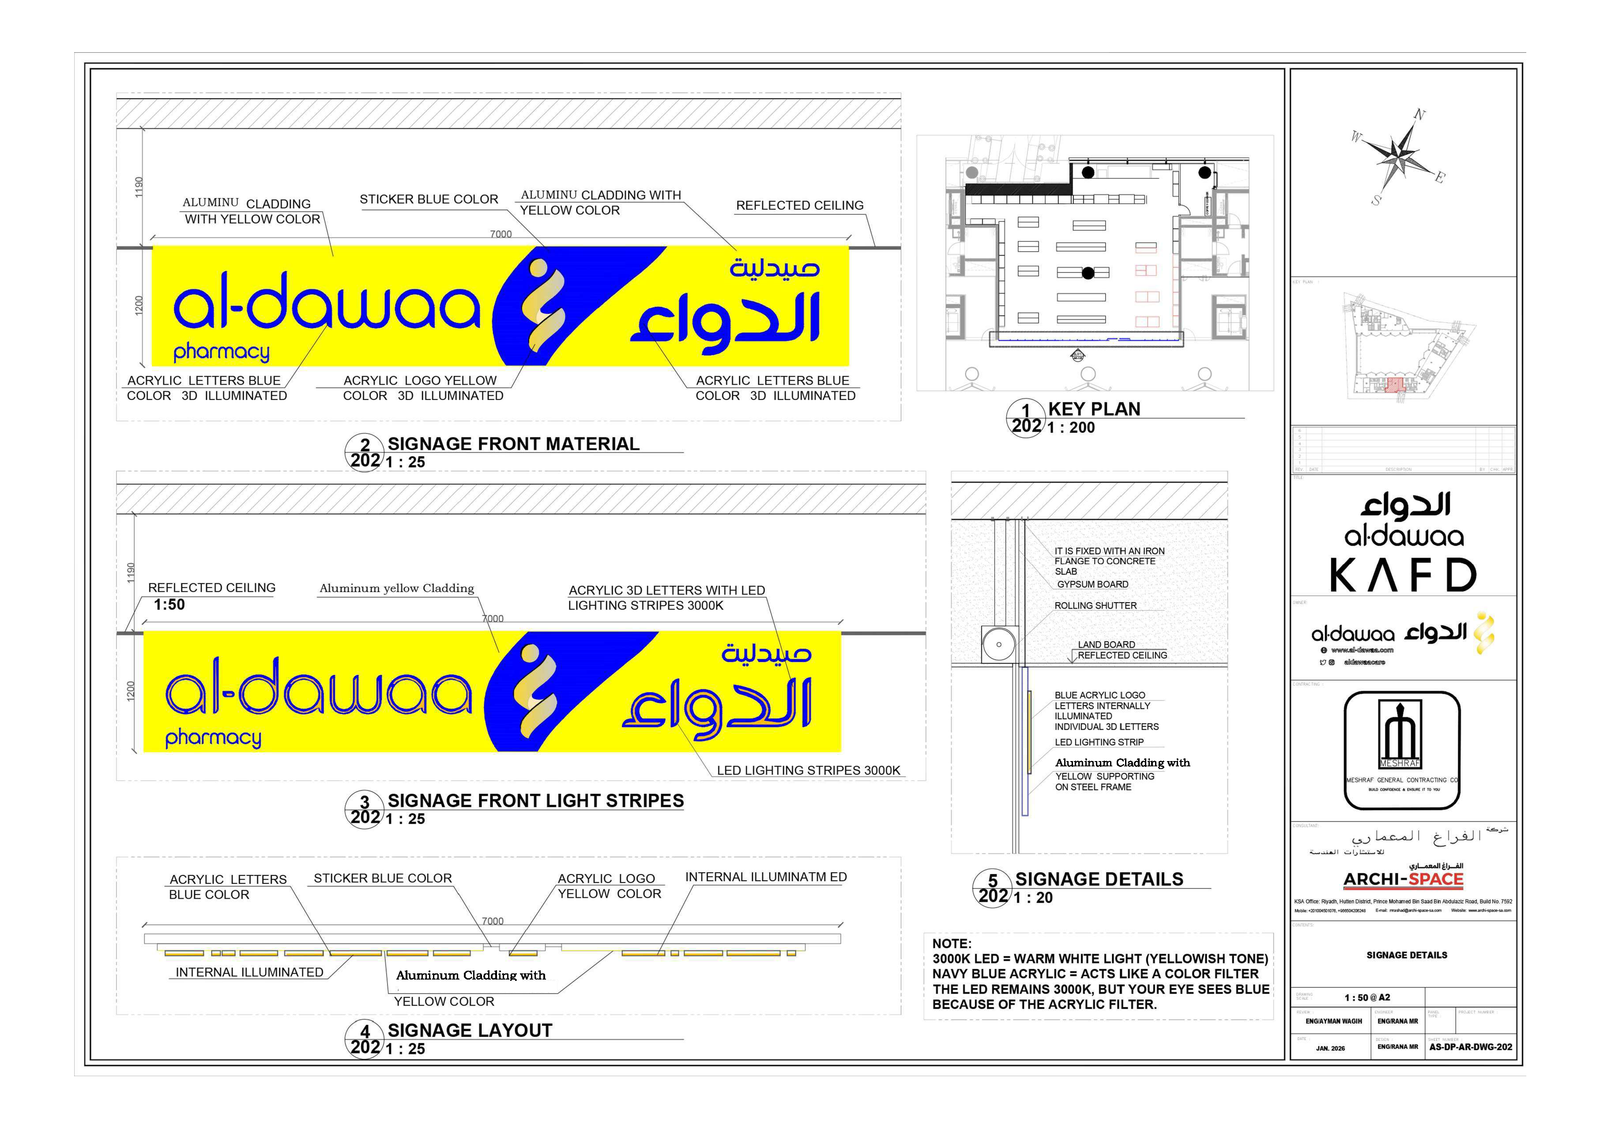
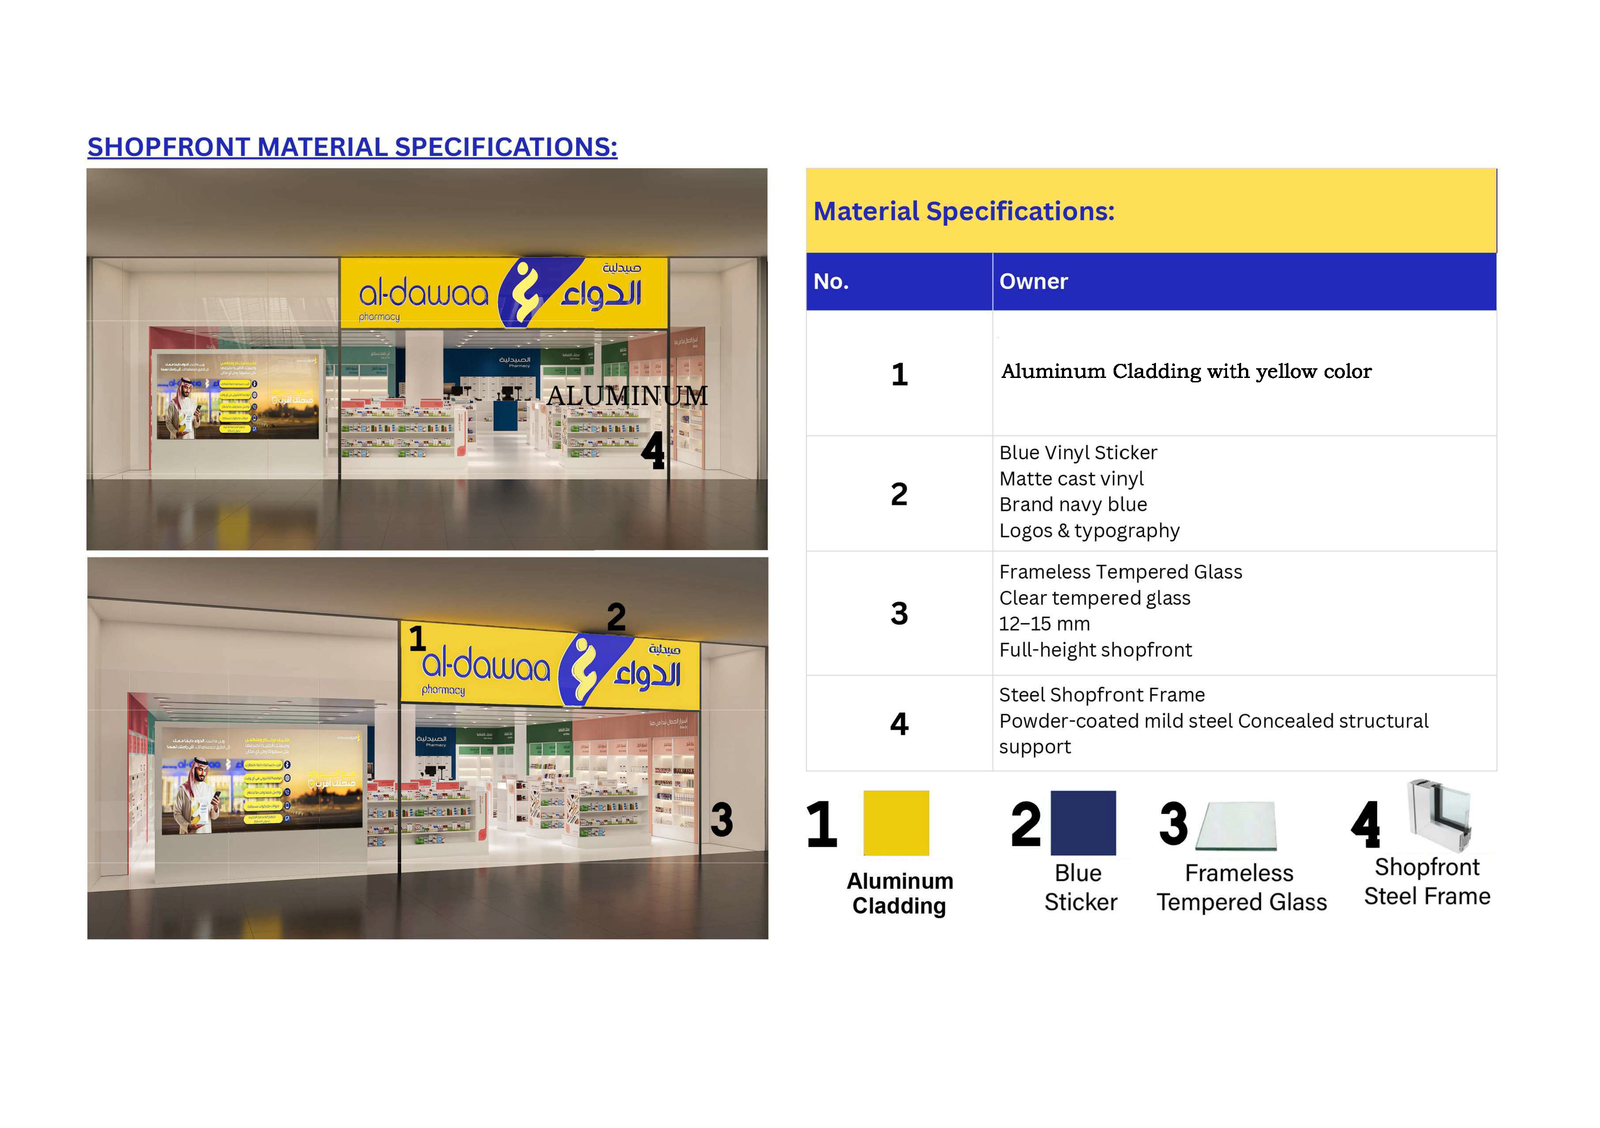
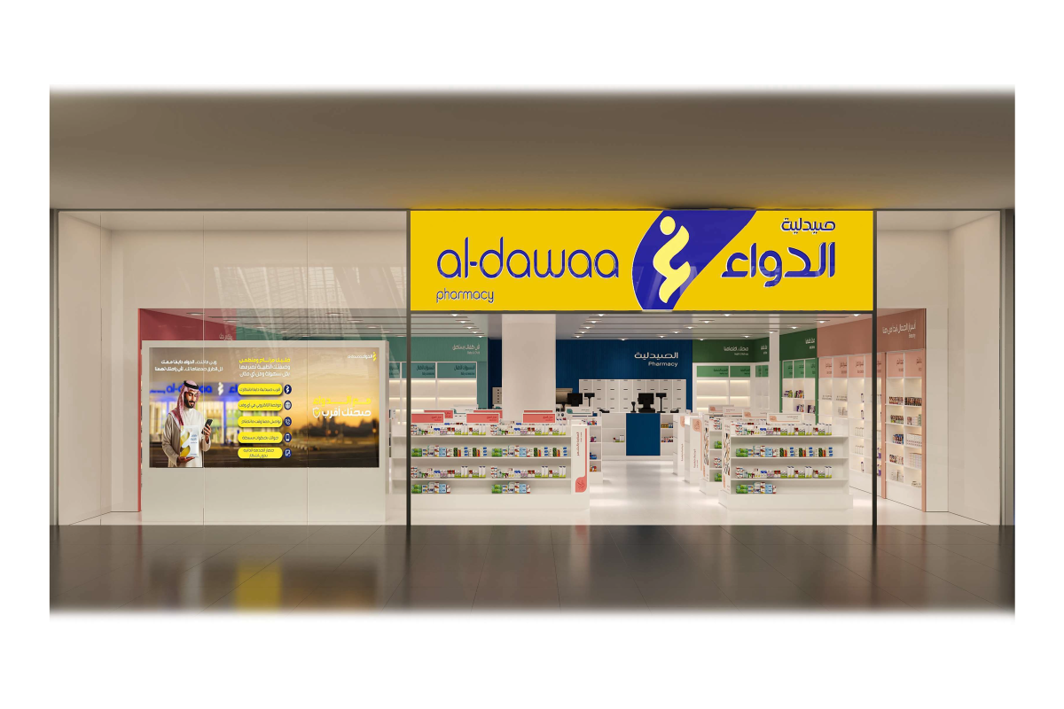
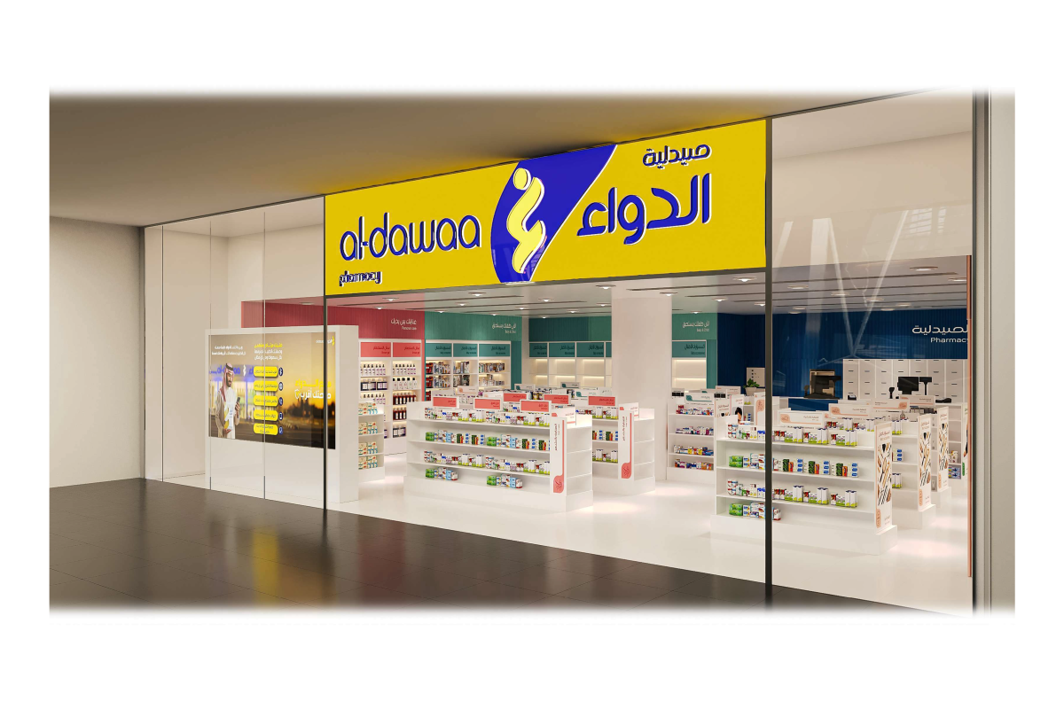
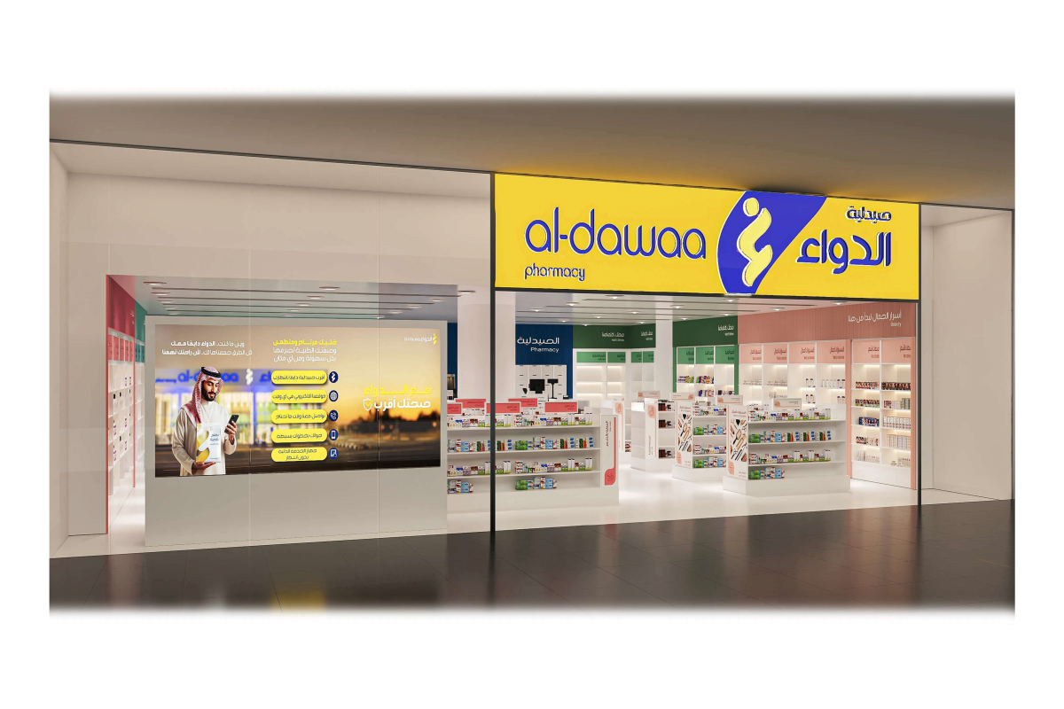
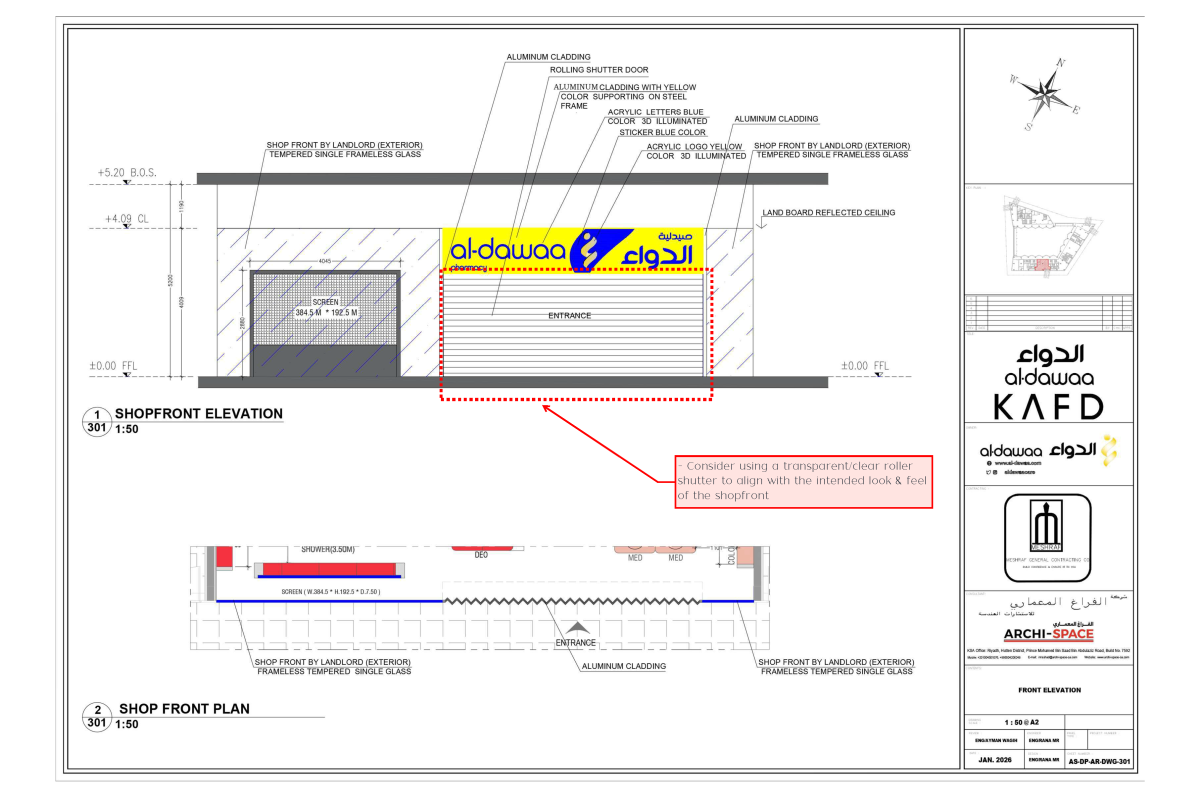
Fit-out of an Al-Dawaa Pharmacies branch in a leased space inside King Abdullah Financial District (KAFD) in Riyadh, including interior finishing works and obtaining the necessary permits. The project required compliance with the strict design and operational standards set by the district's management, while delivering a modern pharmacy experience that combines effective display with easy service, befitting the district's standing as one of the Kingdom's leading financial destinations.
Project Data
- Location King Abdullah Financial District (KAFD) • Riyadh • Kingdom of Saudi Arabia
- Total Built-Up Area 140 m²
- Client / Developer Al-Dawaa Pharmacies
- Project Type Commercial
- Service Type Full Design, Interior Design
Scope of Work
The Challenge
The Project's Engineering Challenges
- 01 Complying with the design and operational requirements of KAFD management.
- 02 Achieving an efficient layout of display, dispensing and storage areas within a limited leased space.
- 03 Meeting the permit requirements for healthcare facilities inside the district.
The Solution
The Engineering Solutions Adopted
- 01 A design that balances the Al-Dawaa brand identity with the district's aesthetic standards.
- 02 A layout that separates customer routes from work and storage areas, making the most of display space.
- 03 Preparing the permit file in parallel with the design to speed up approval and opening.
Planning a new engineering or investment project?
Talk to Our Engineering Consultants