
August 2028 (expected)
Al Arid Iconic Villas Complex, Al-Obeikan, Riyadh, KSA – Full Design Service
Concept & Vision
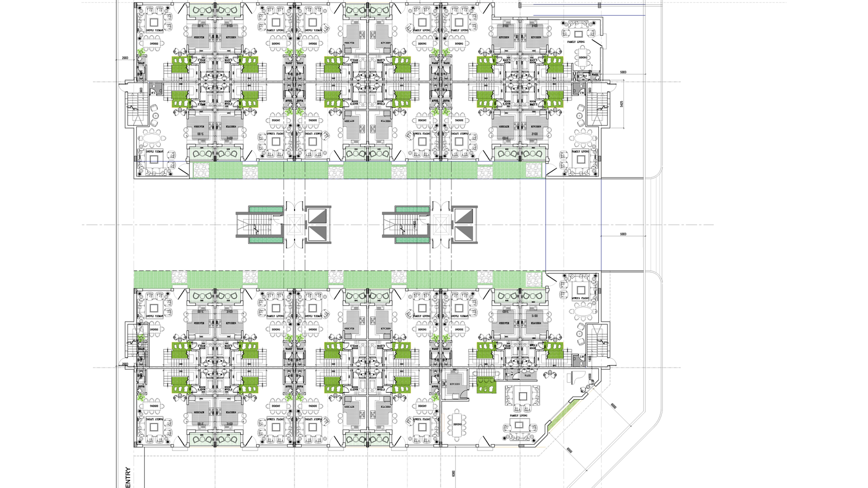
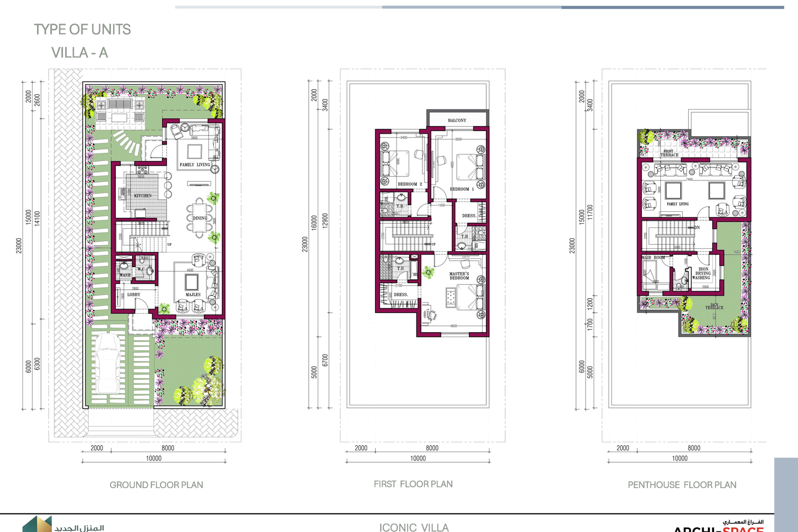
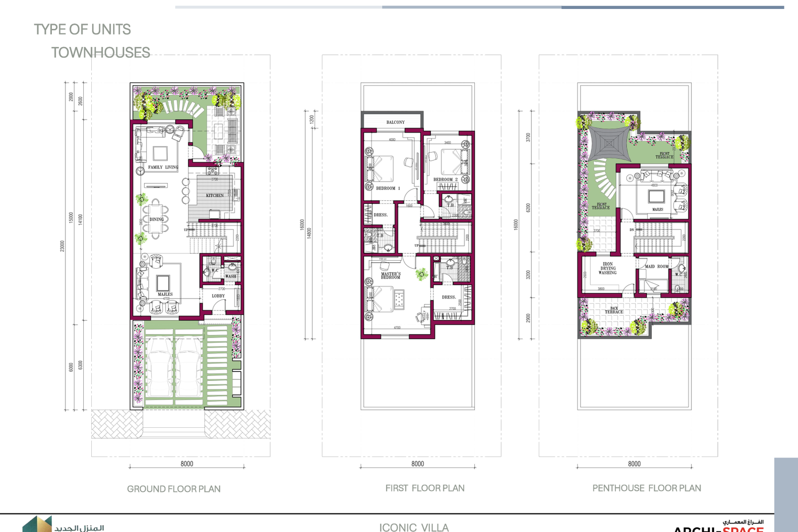
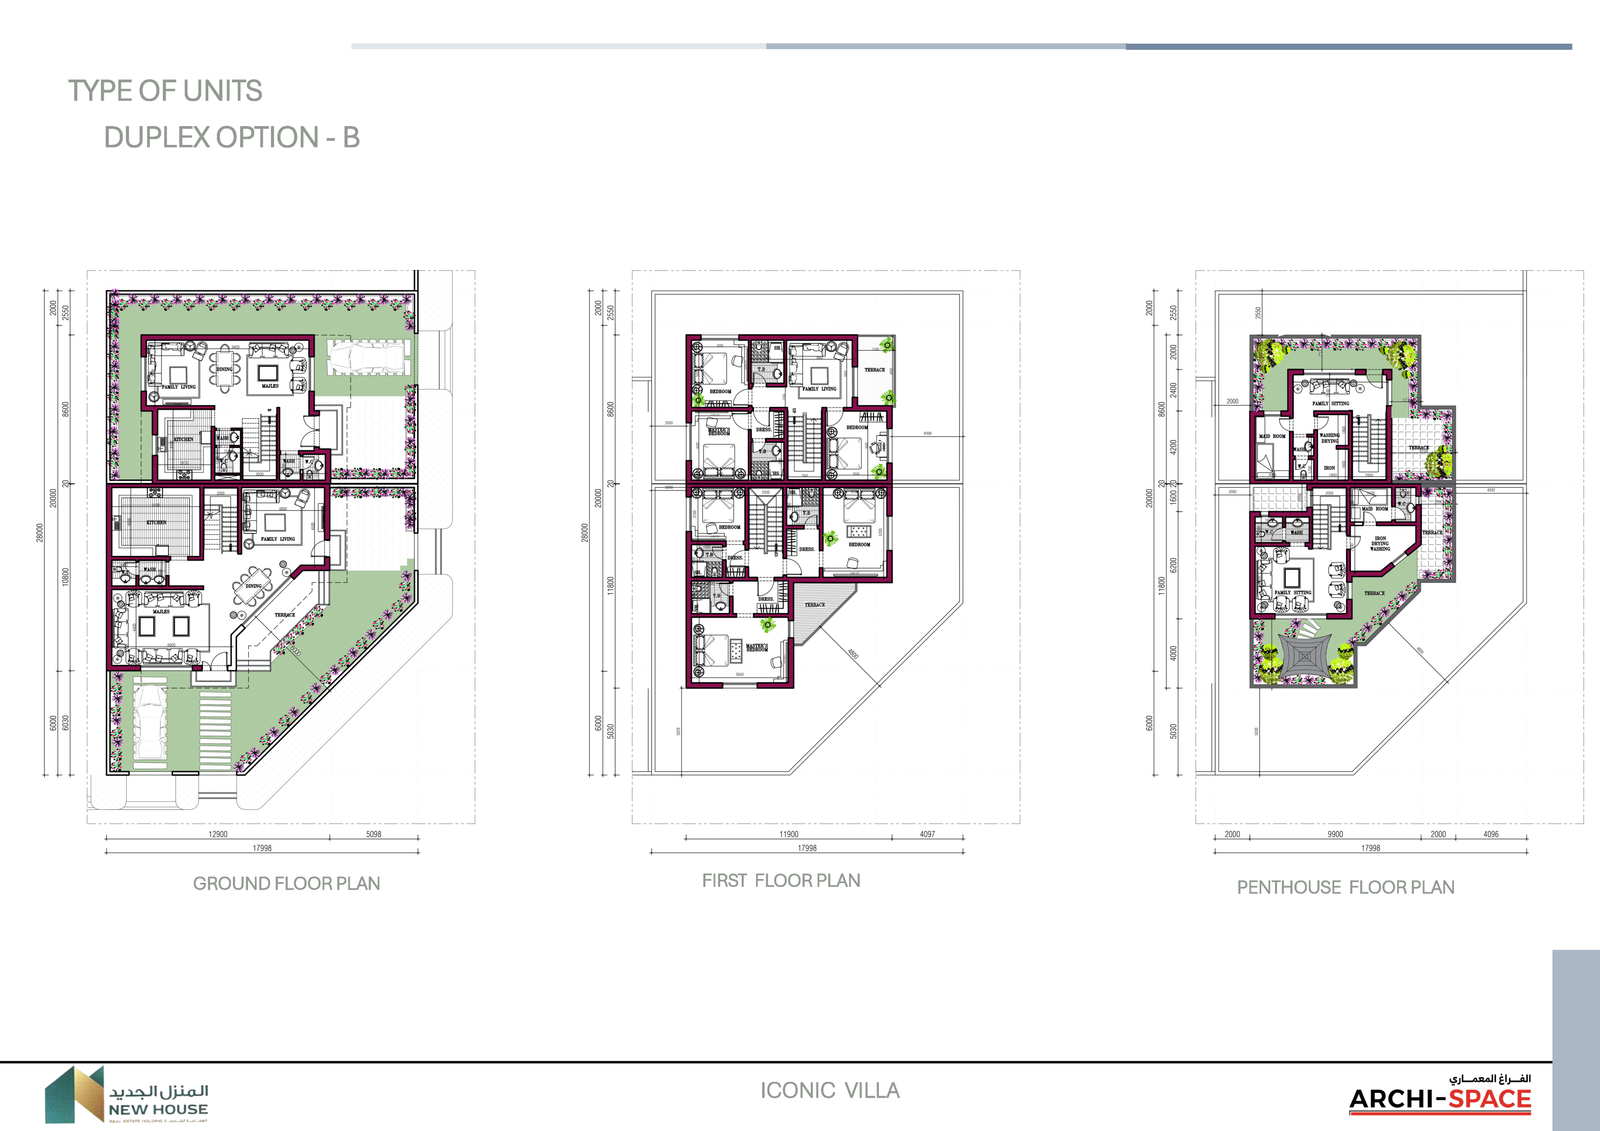
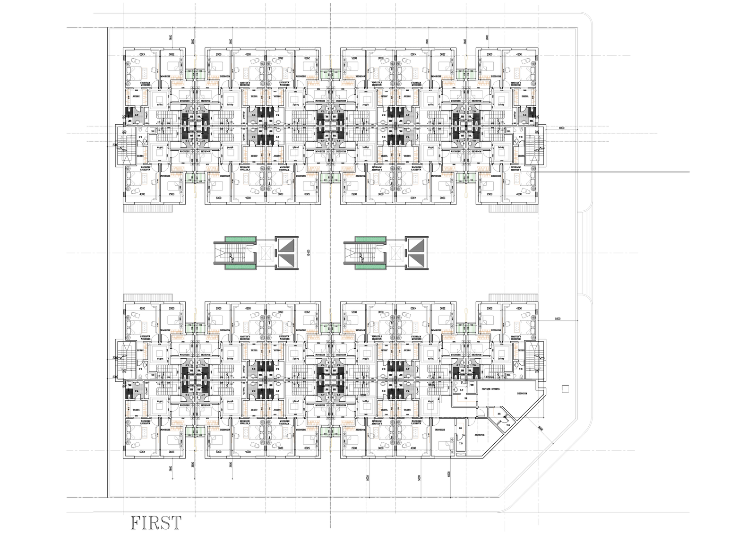
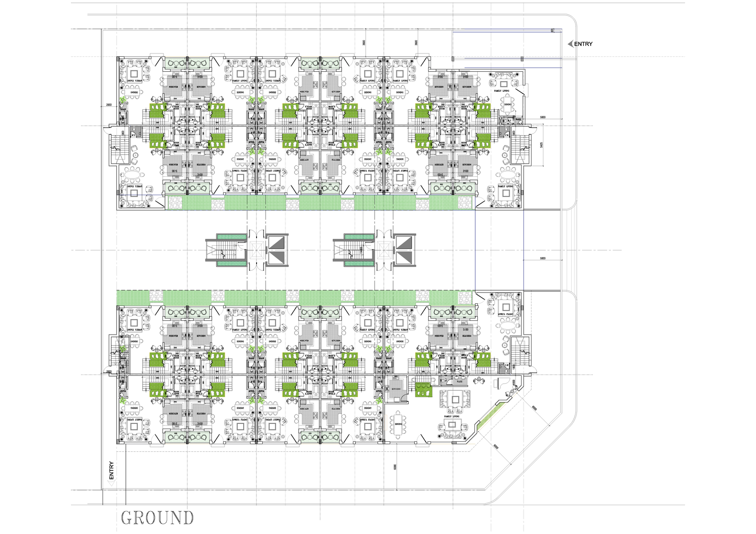
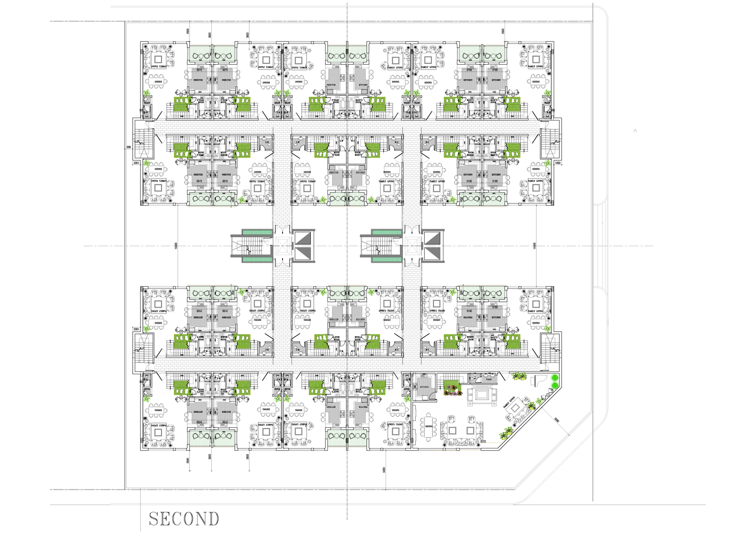
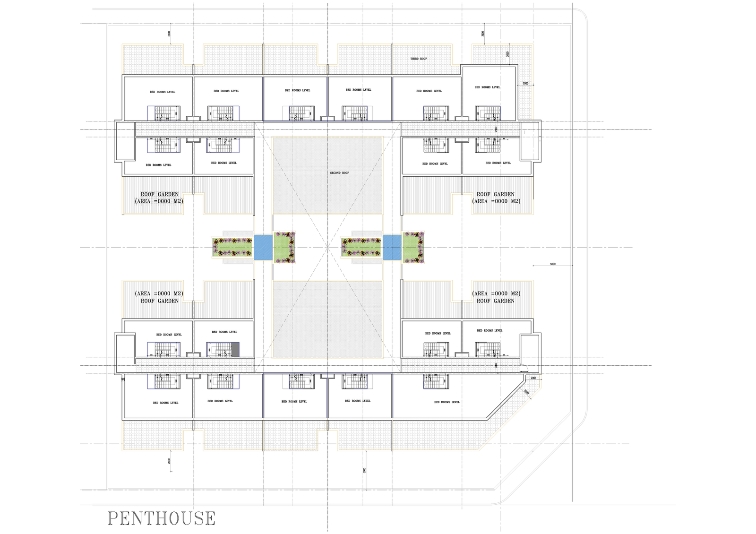
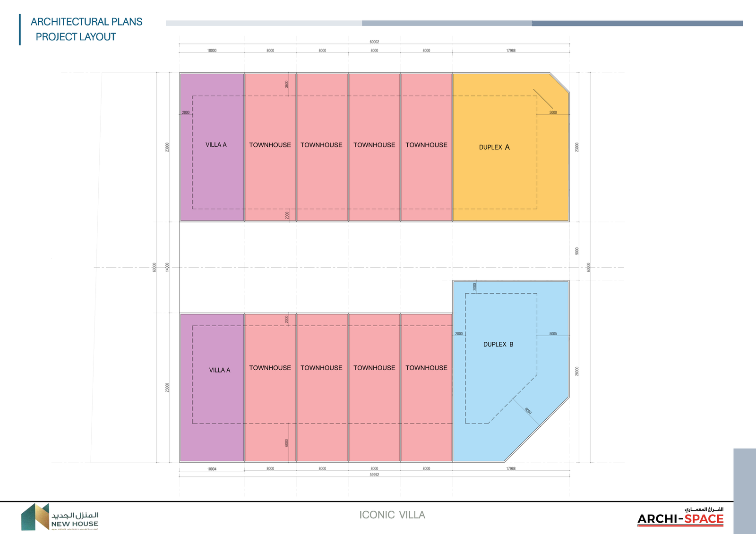
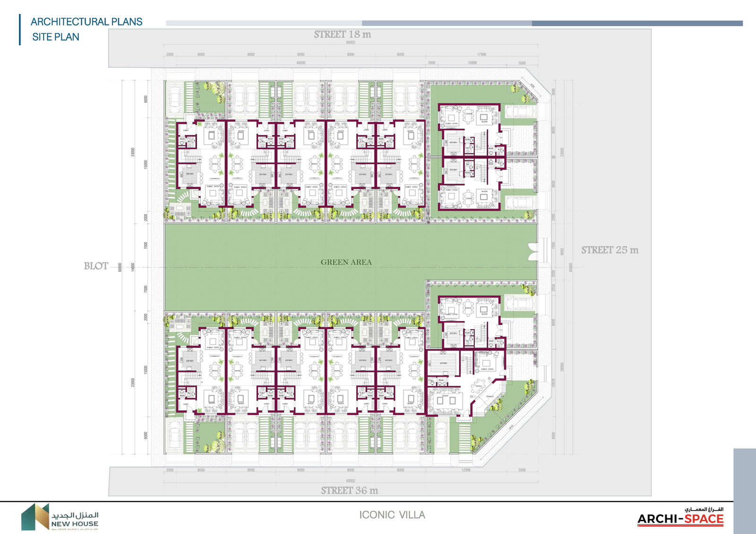
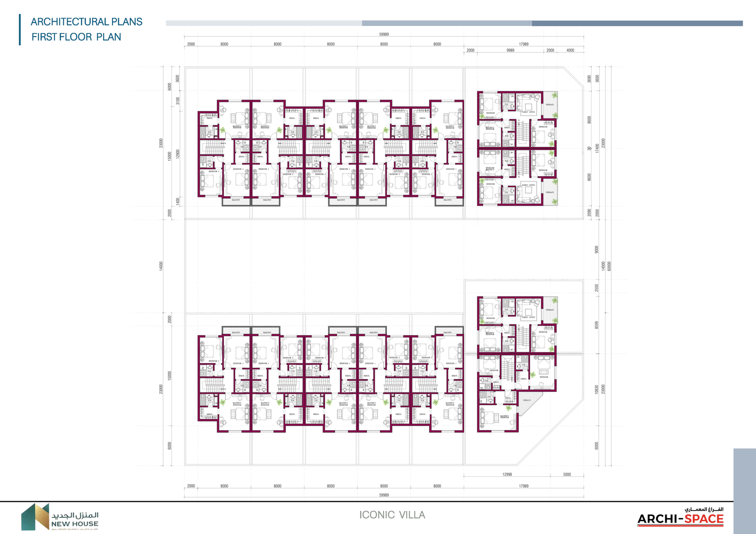
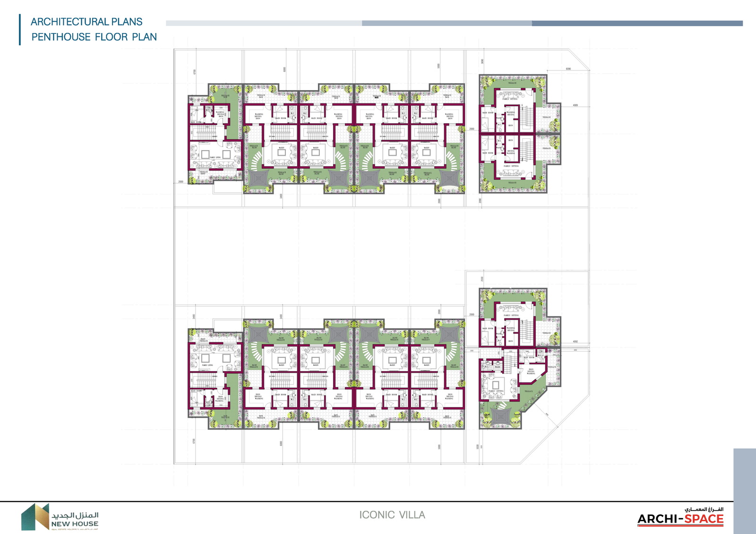
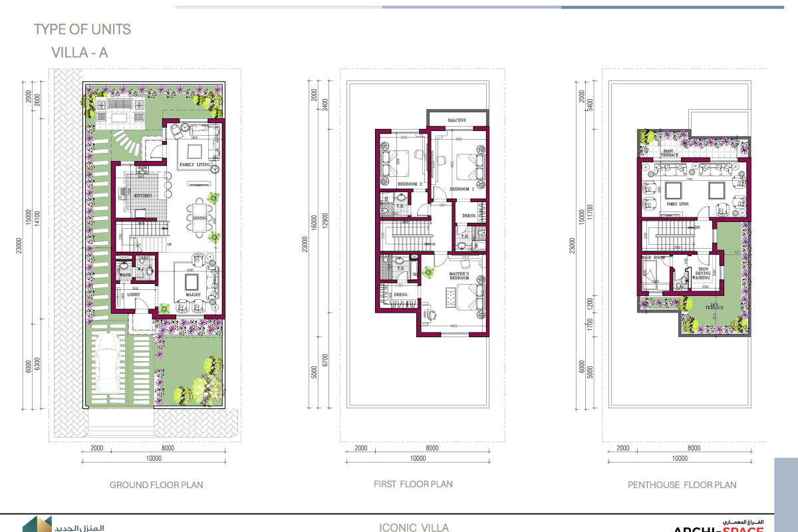
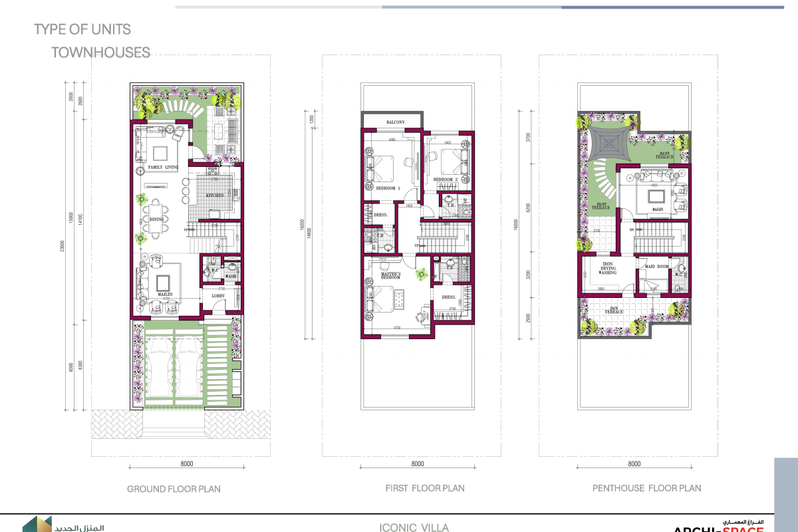
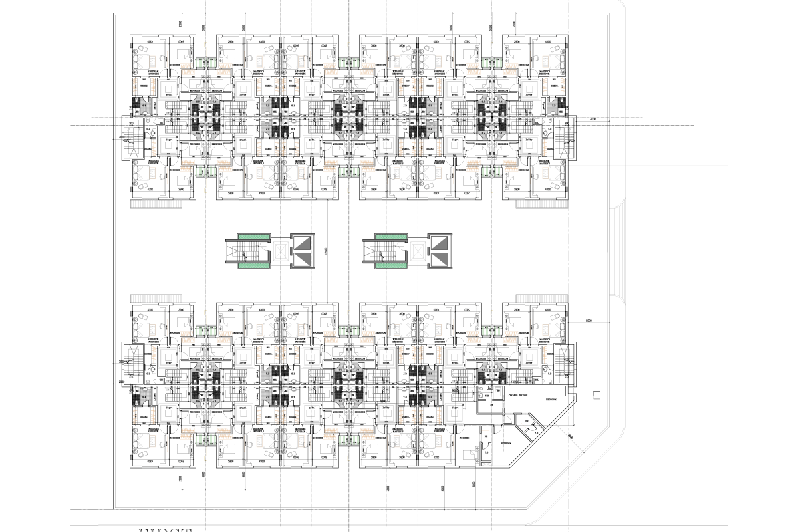
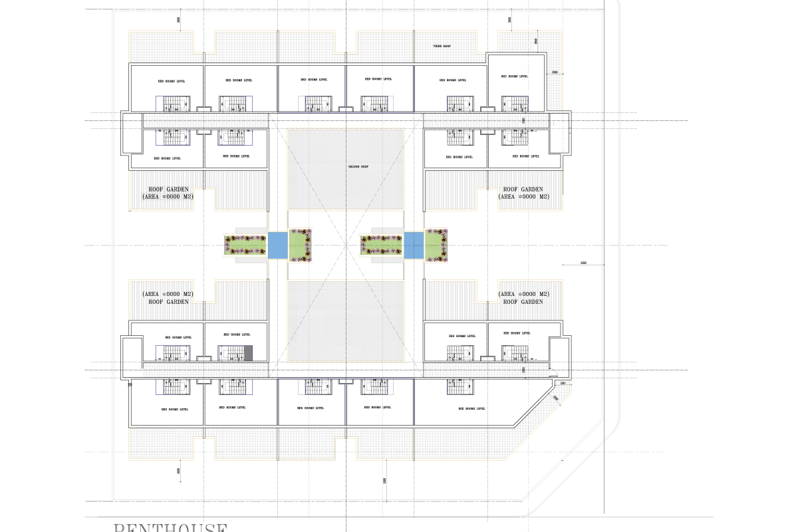
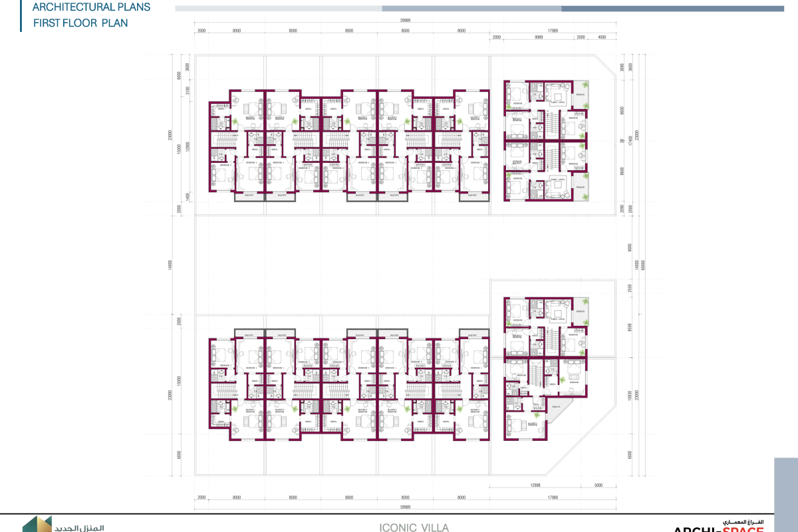
Study and design of a complex of distinctive villas in Al Arid District, north Riyadh, on a 4,316.31 m² plot, for New House Holding Company, intended for rent. The complex consists of 10 distinctive villas sharing a common basement for parking and leisure and service spaces, with water features, swimming pools and padel courts. Several design ideas were presented before reaching two final alternatives: the first with separate villas, and the second a gated residential compound with varied units from one to three bedrooms, with leisure facilities spread over more than one level.
Project Data
- Location Al Arid District • Riyadh • Kingdom of Saudi Arabia
- Plot Area 4,316.31 m²
- Total Built-Up Area 10,750 m²
- Delivery Date August 2028 (expected)
- Client / Developer New House Holding Company – an Al-Obeikan company
- Project Type Residential
- Service Type Full Design
Scope of Work
The Challenge
The Project's Engineering Challenges
- 01 Delivering distinctive villas with luxury facilities on a relatively limited plot.
- 02 Balancing the complete privacy of each villa with shared leisure facilities.
- 03 Presenting design alternatives that serve the developer's investment goals in the rental market.
The Solution
The Engineering Solutions Adopted
- 01 A shared basement for parking and facilities, freeing the plot for the villas and water features.
- 02 Separating villa entrances and circulation from the shared areas.
- 03 Two complete alternatives — separate villas and a compound with varied units — to let the developer compare and decide.


Next Project
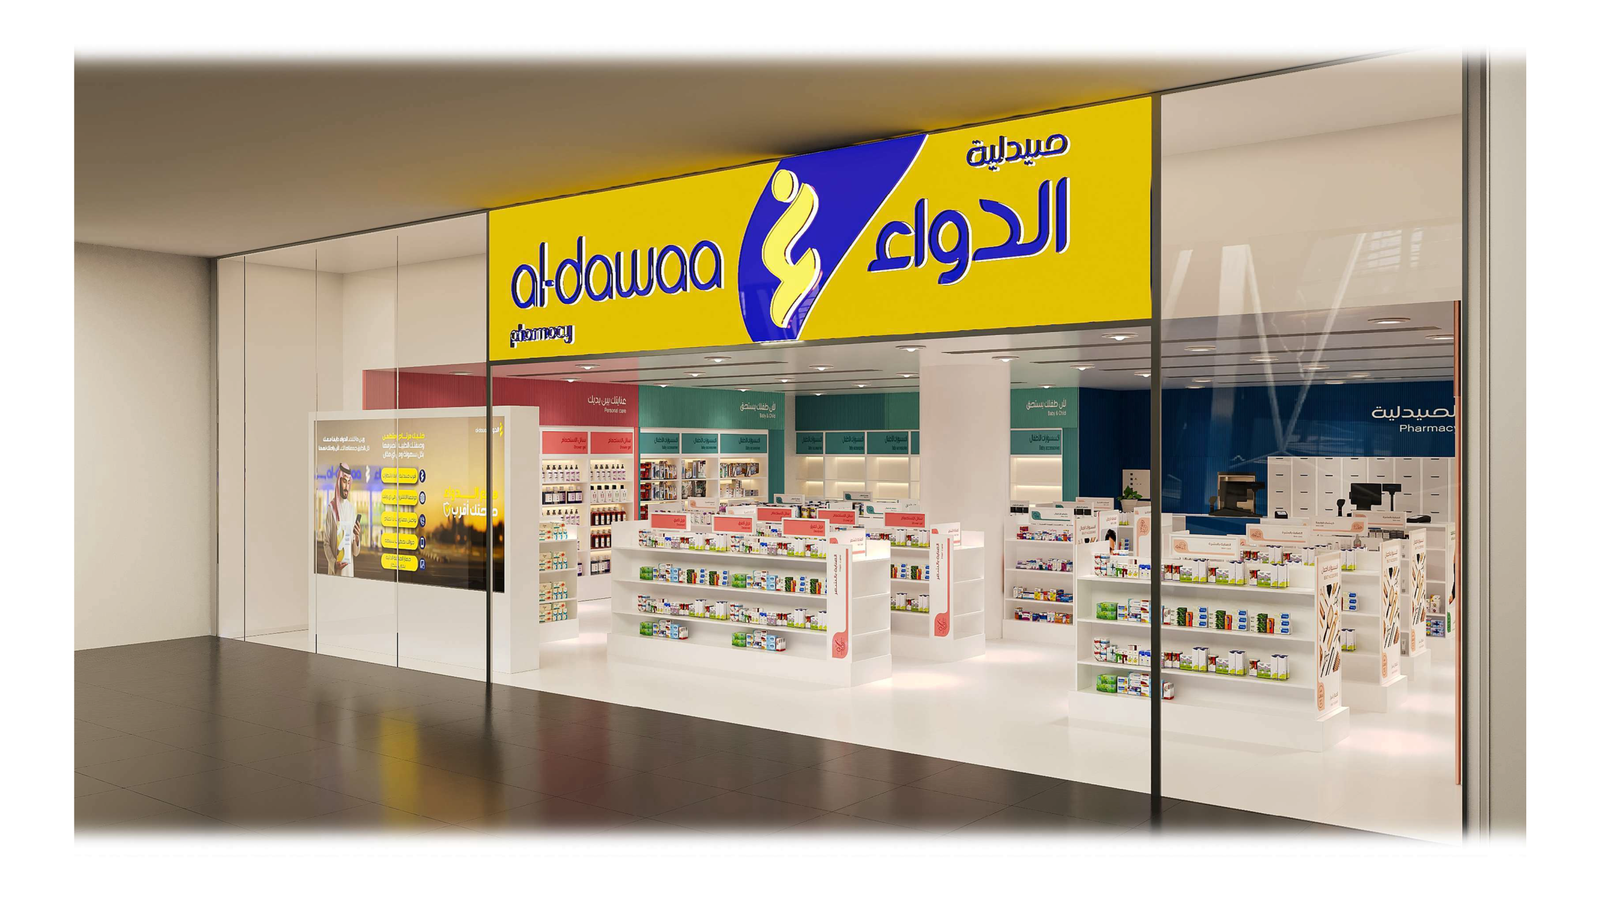
Al-Dawaa Pharmacy, KAFD, Riyadh, KSA – Full Design Service & Interior Design
View Project
Planning a new engineering or investment project?
Talk to Our Engineering Consultants