
August 2028 (expected)
Private Villa, Al Rawdah District, Riyadh, KSA
Concept & Vision
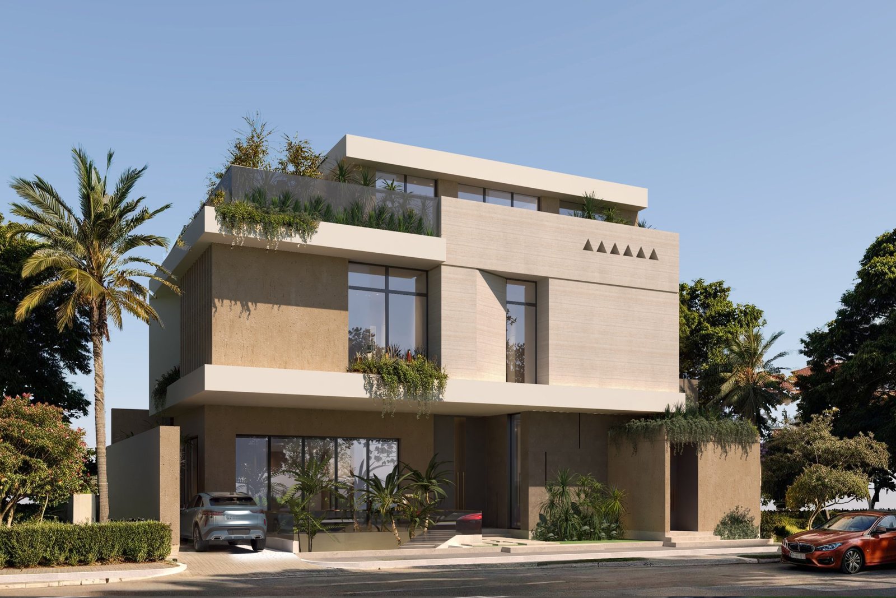
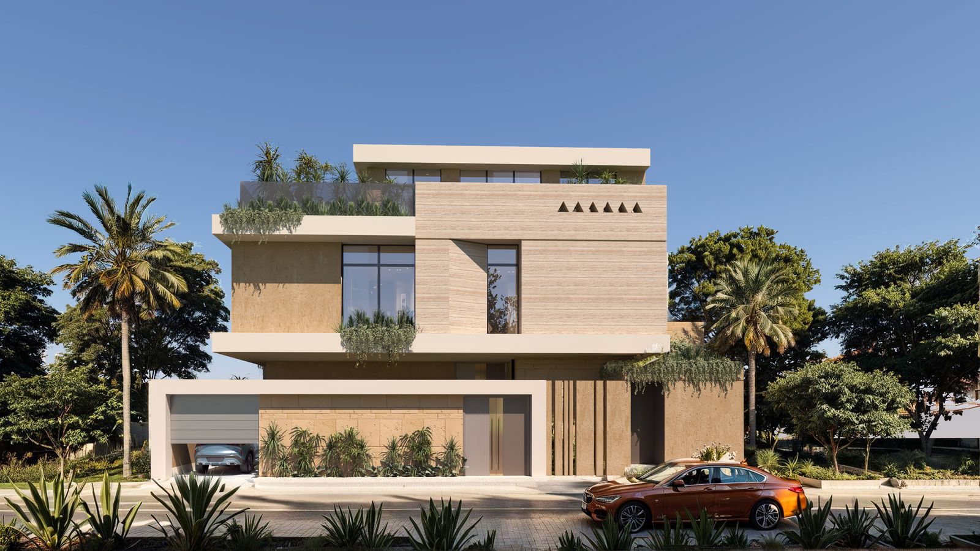
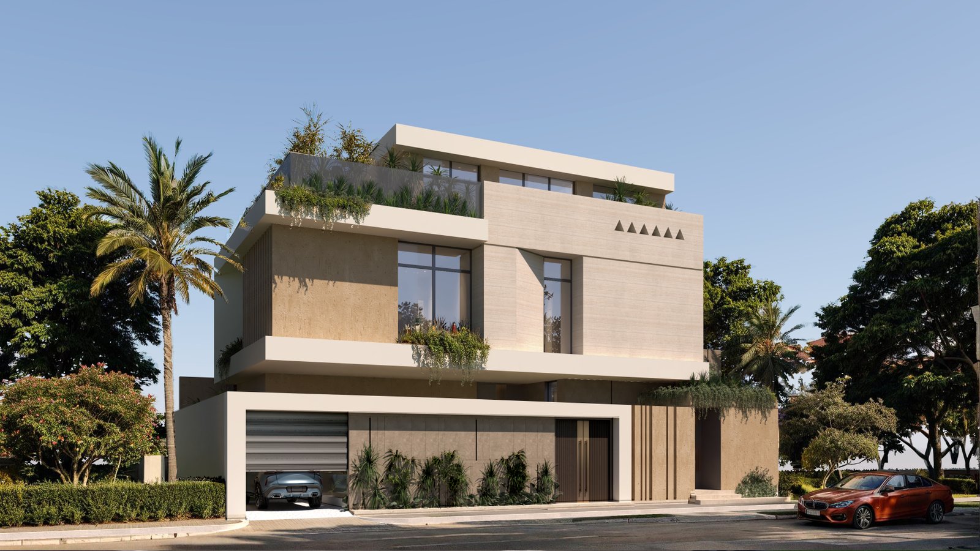
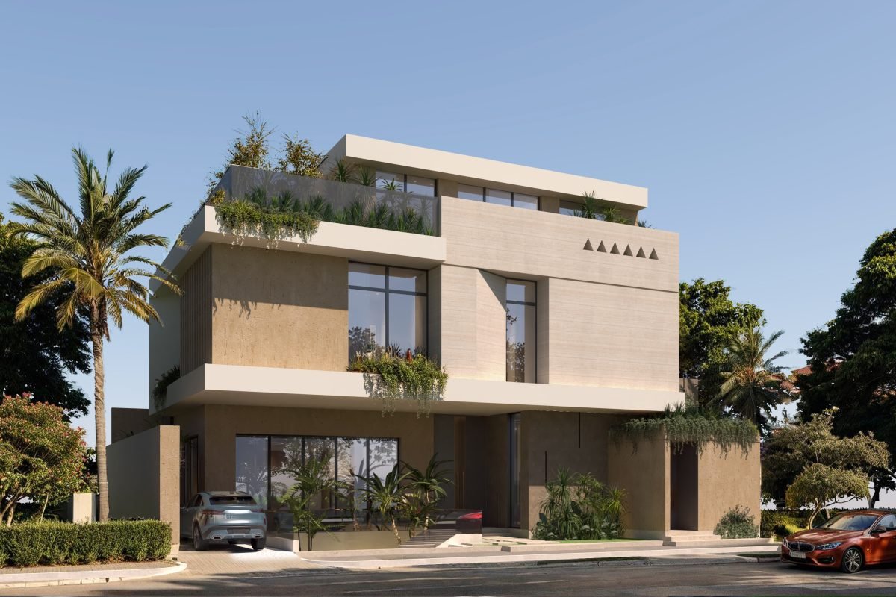
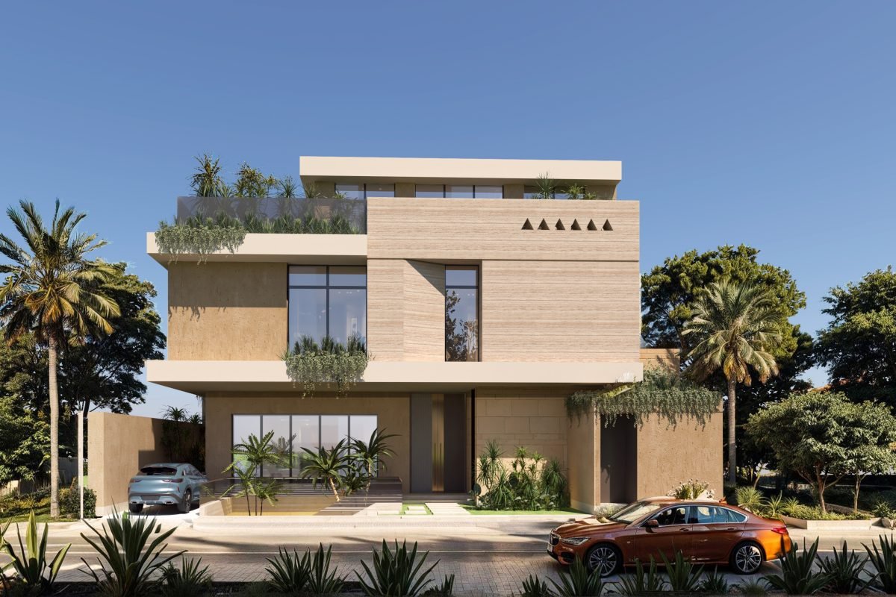
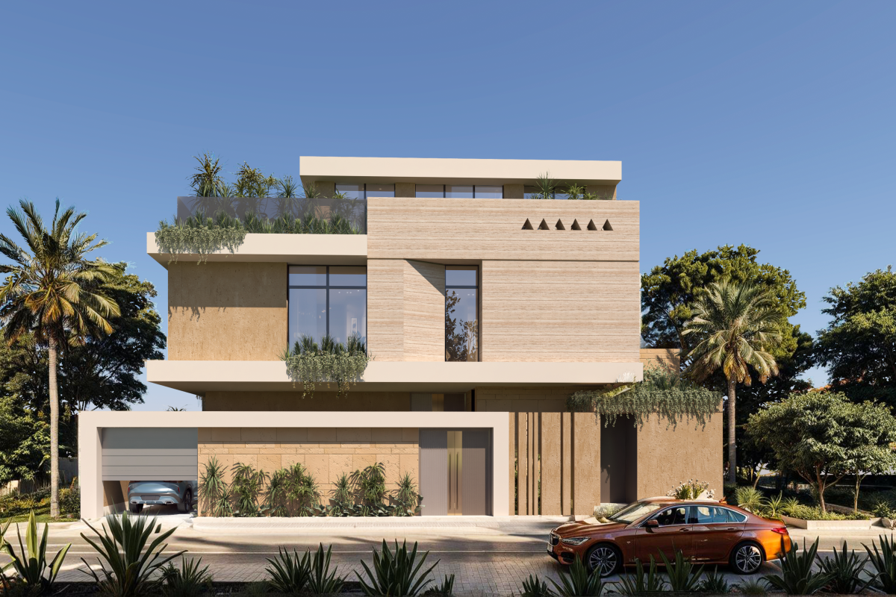
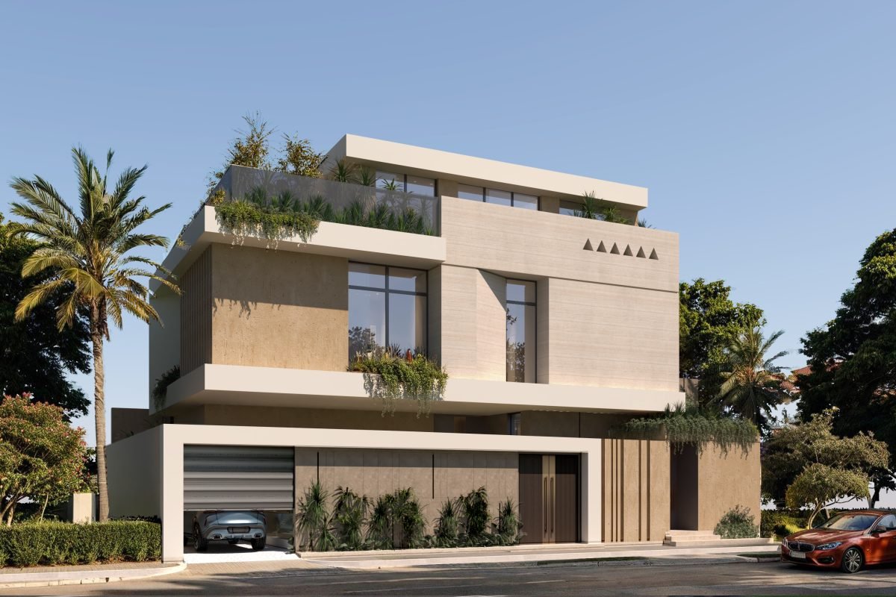
Architectural design of a private residential villa in Riyadh on a 260 m² plot, comprising four levels: basement, ground floor, first floor and roof annex. The project was a major challenge because of the unusually small plot, so the architectural concept was built around making the most of the built-up area while delivering a distinctive architectural design — and the work was completed to the highest standard.
Project Data
- Location Riyadh • Kingdom of Saudi Arabia
- Plot Area 260 m²
- Total Built-Up Area 720 m²
- Delivery Date August 2028 (expected)
- Client / Developer Private Client
- Project Type Residential
Scope of Work
The Challenge
The Project's Engineering Challenges
- 01 Designing on a plot that is unusually small for a private villa.
- 02 Maximizing the built-up area without compromising the quality of spaces, natural light and ventilation.
- 03 Creating a distinctive architectural identity for façades of limited size.
The Solution
The Engineering Solutions Adopted
- 01 A carefully planned vertical distribution of functions over four levels that raises the built-up area to about three times the plot area.
- 02 Flexible multipurpose spaces, using the basement and roof annex for services and support activities.
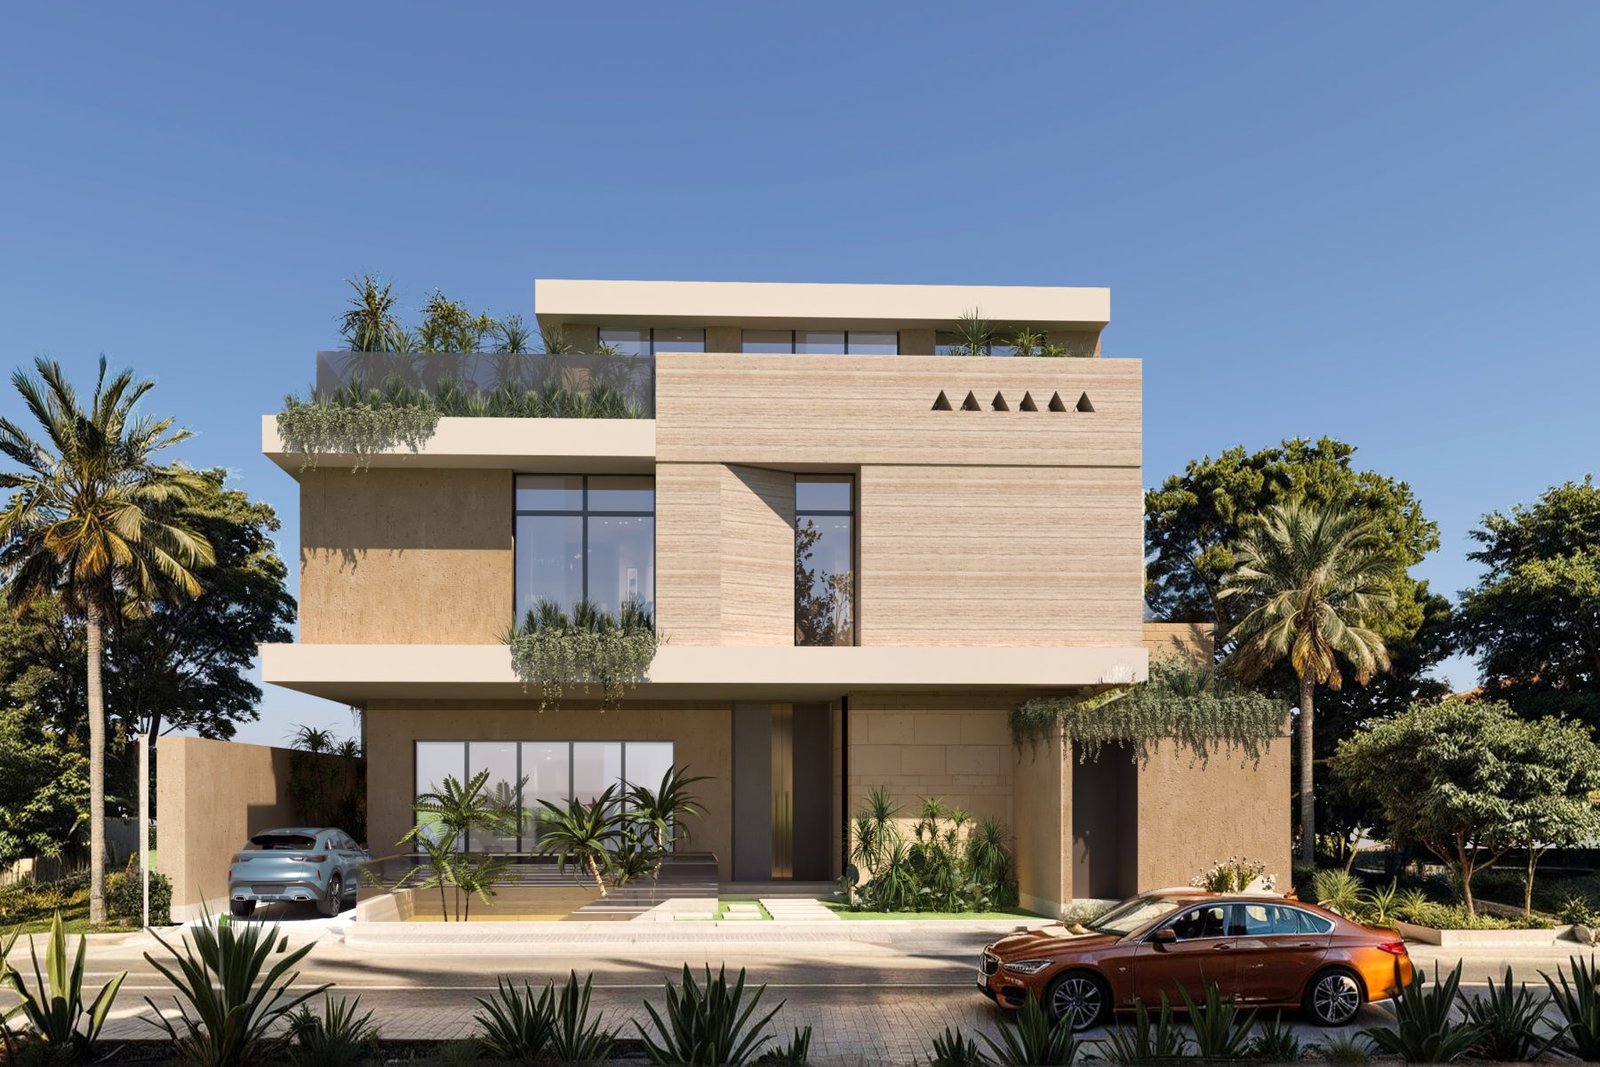
- 03 Façades with a distinctive architectural composition that give the villa a strong visual presence despite its small size.
Next Project
Private Villa 2, Al Nakhil District, Riyadh, KSA – Construction Supervision
View Project
Planning a new engineering or investment project?
Talk to Our Engineering Consultants