
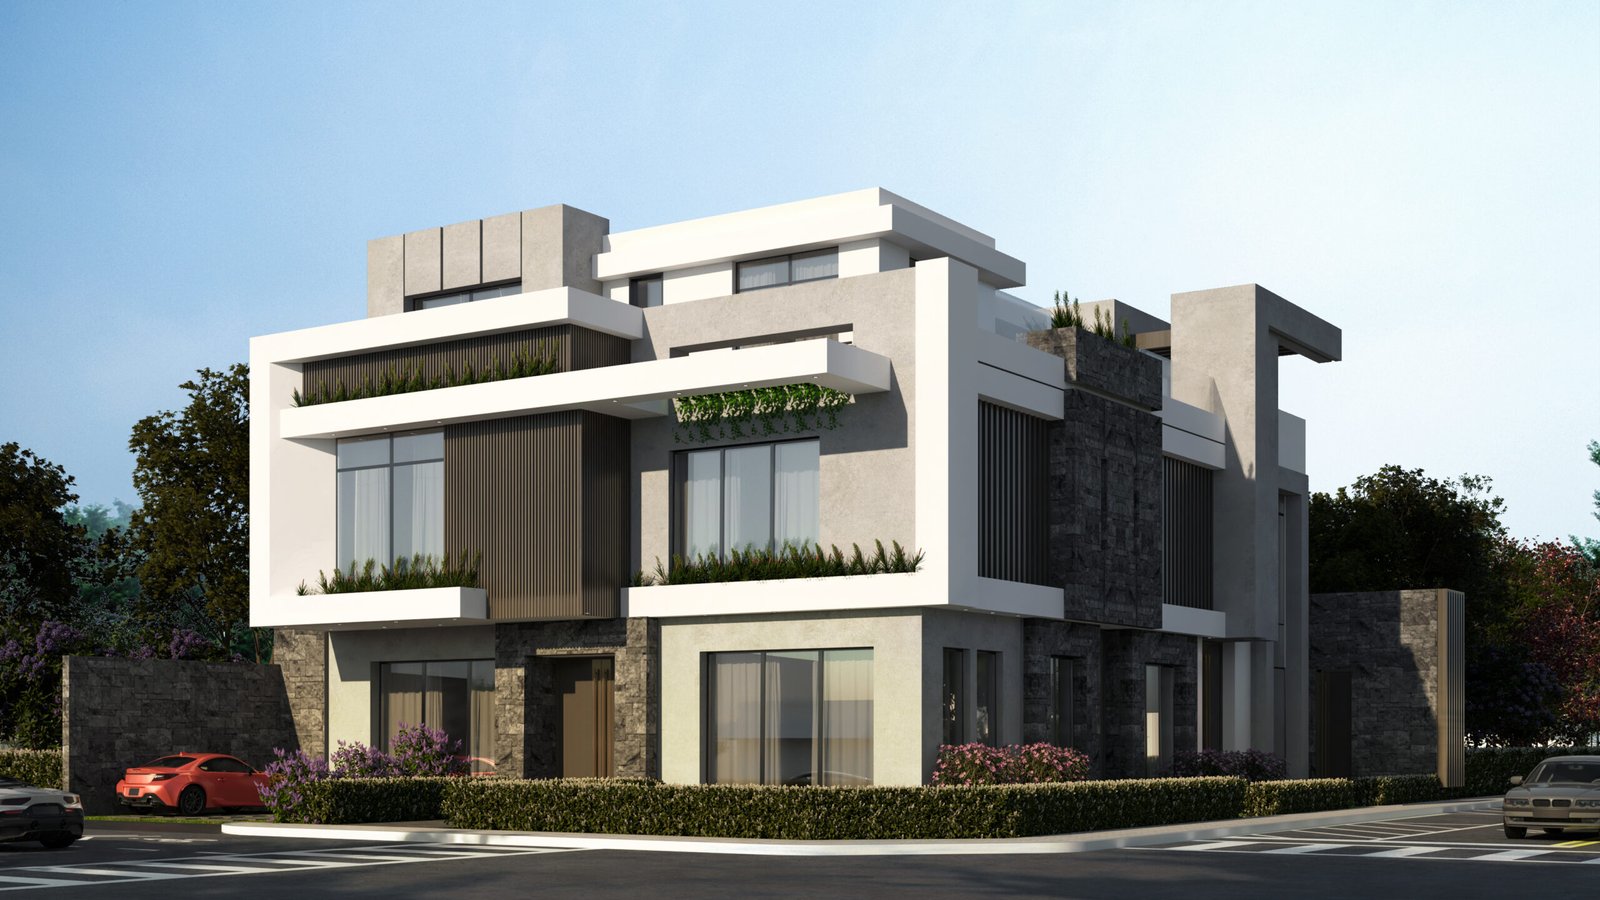
Private Villa 2, Al Nakhil District, Riyadh, KSA – Construction Supervision
Concept & Vision
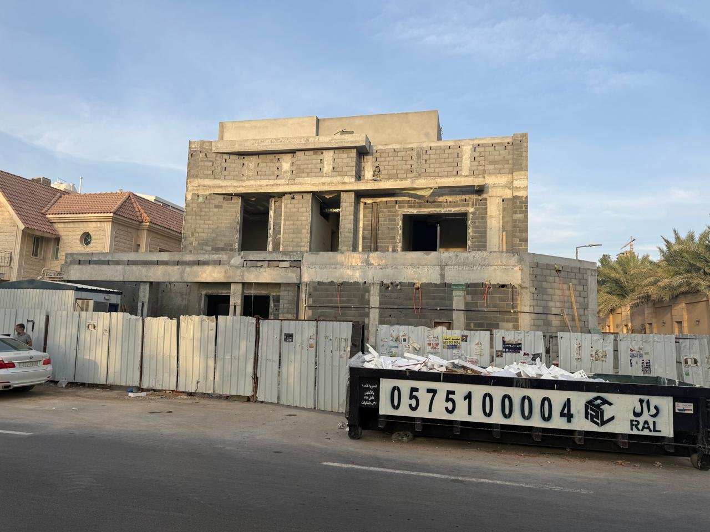
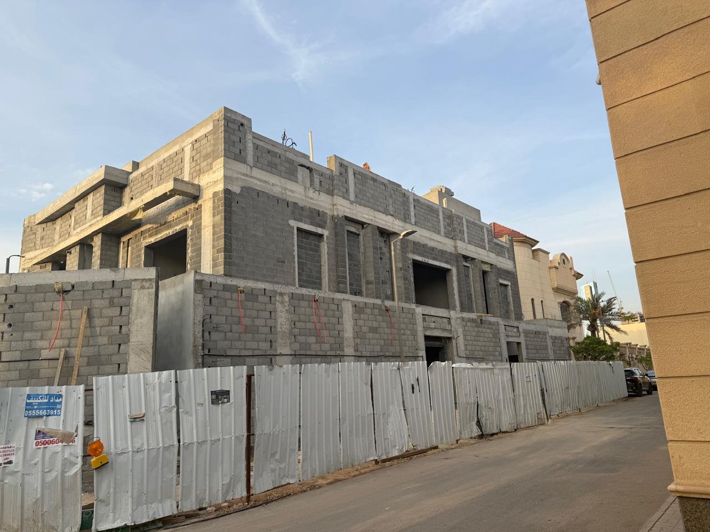
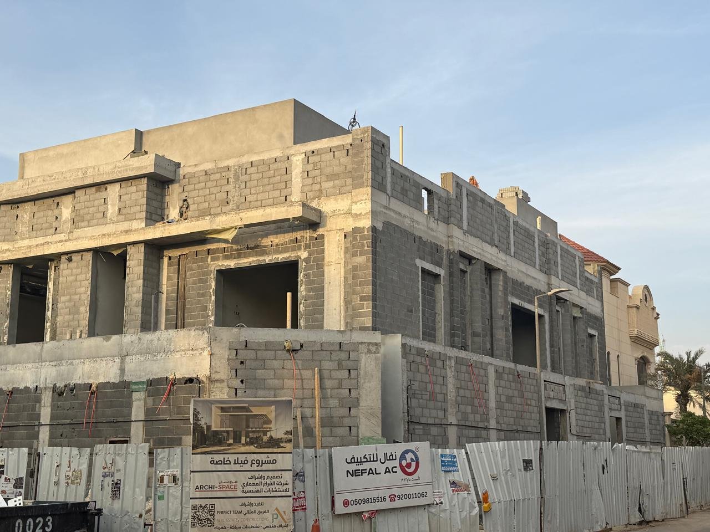
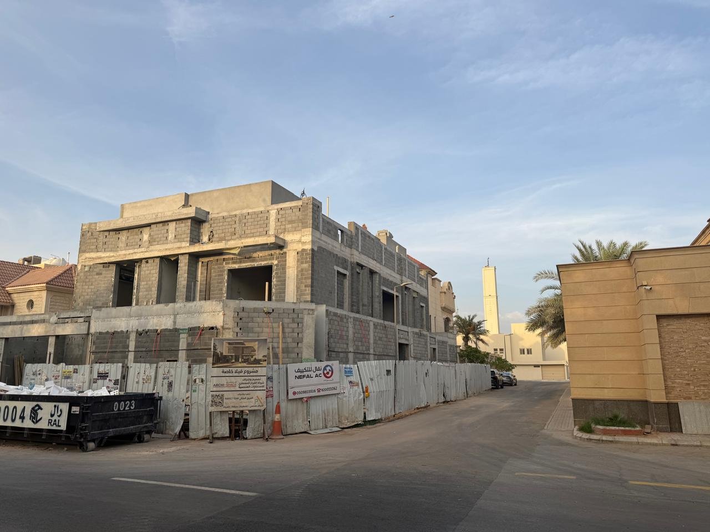
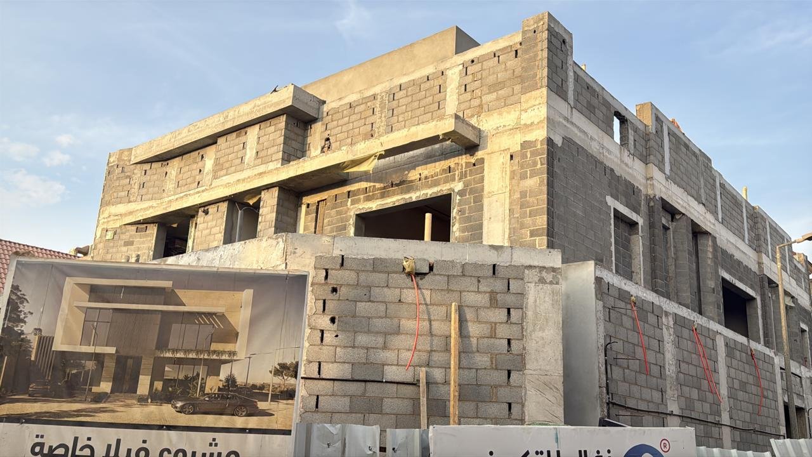
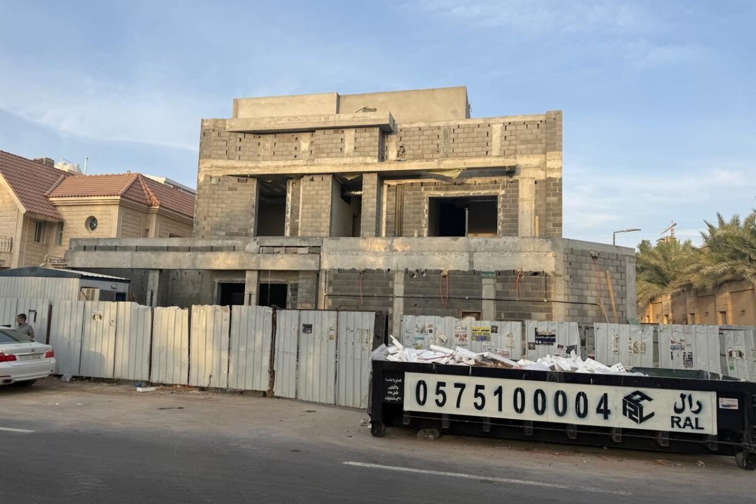
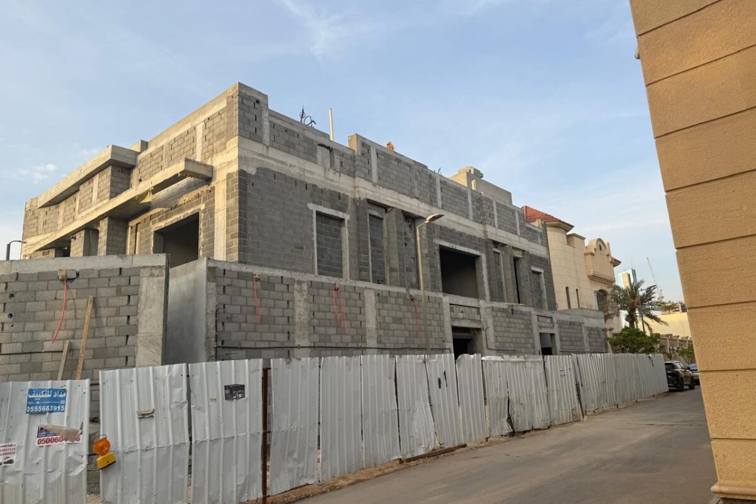
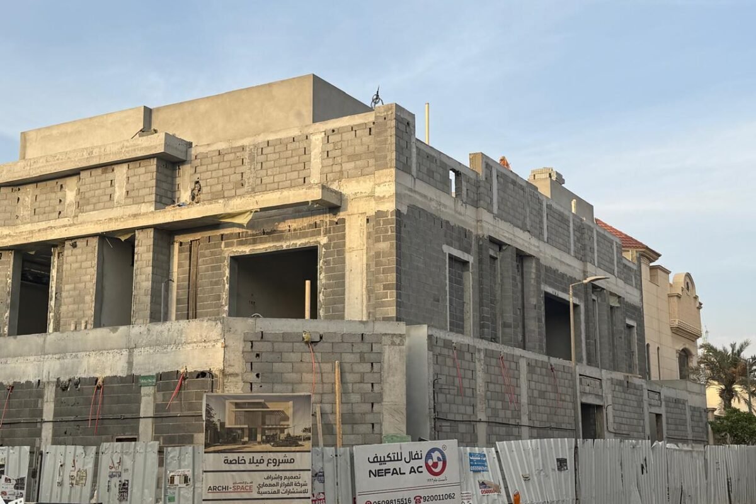
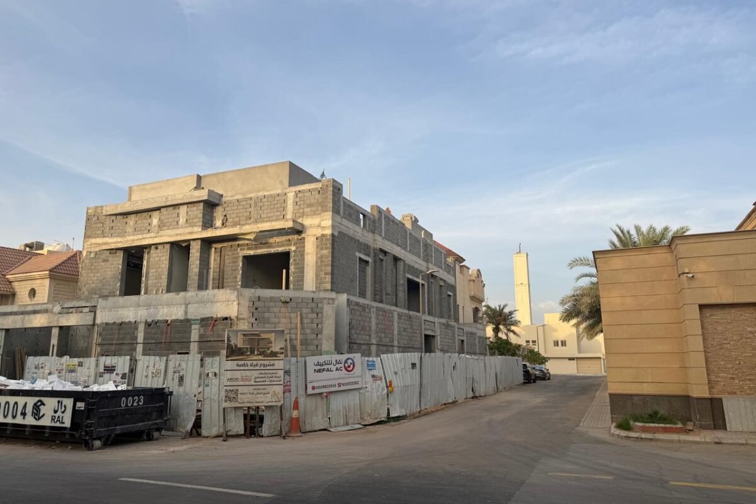
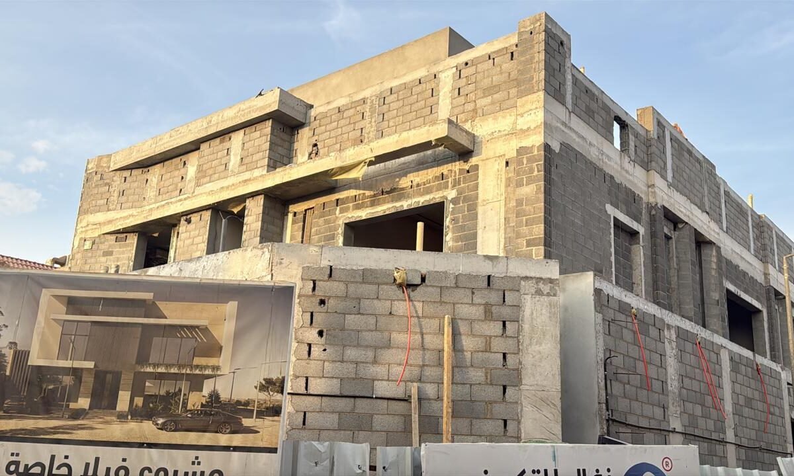
Construction supervision services for a private residential villa in Riyadh comprising four levels — basement, ground floor, first floor and roof annex — on a 600 m² plot. 90% of the scope of work has been completed using a professional methodology that ensures execution to the highest quality standards, with integrated site management that has met the goals of the project and the owner without compromising the schedule, and to the highest safety standards.
Project Data
- Location Riyadh • Kingdom of Saudi Arabia
- Plot Area 600 m²
- Total Built-Up Area 1,089 m²
- Project Status Under Construction
- Client / Developer Private Client
- Project Type Interior Design
- Service Type Construction Supervision
Scope of Work
The Challenge
The Project's Engineering Challenges
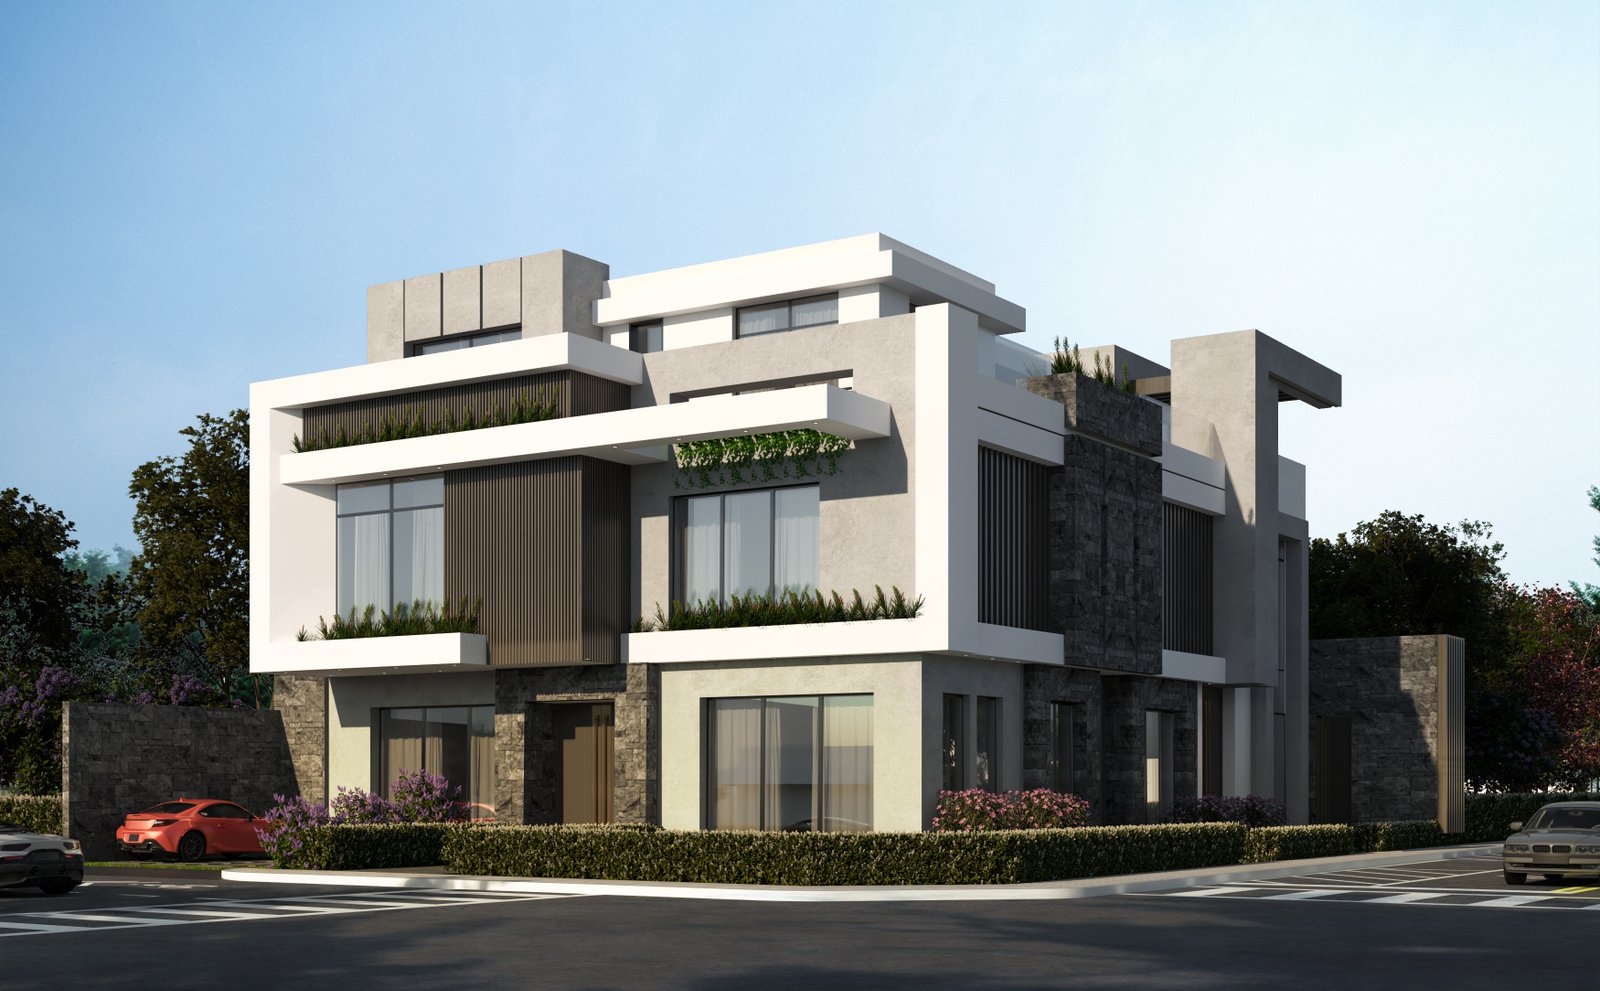
- 01 Ensuring construction works comply with the approved drawings and the Salmani style applied to the façades.
- 02 Keeping to the project schedule while maintaining the highest quality standards at every stage of construction.
- 03 Managing the site in line with safety requirements and coordinating with the authorities through to the building completion certificate.
The Solution
The Engineering Solutions Adopted
- 01 Direct engineering supervision and periodic review of each construction stage before approving it and moving to the next.
- 02 Continuous monitoring of the schedule with immediate resolution of any on-site obstacles.
- 03 An integrated safety management system on site, and preparation of the handover file and authority requirements in parallel with construction.

Next Project
Private Villa, King Salman District, Riyadh, KSA – Interior Design Service
View Project
Planning a new engineering or investment project?
Talk to Our Engineering Consultants