
July 2024
Masharfa Resort, Melhem, Riyadh Region, KSA – Concept Design & Interior Design
Concept & Vision
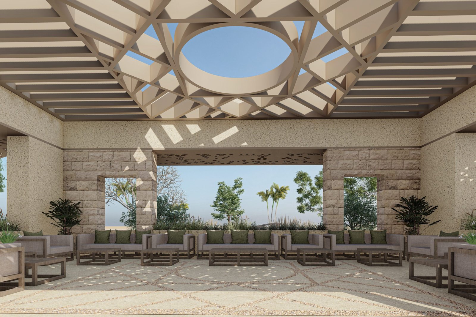
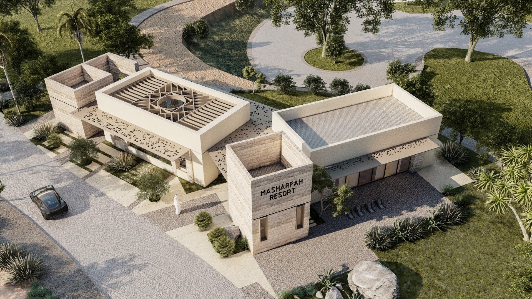
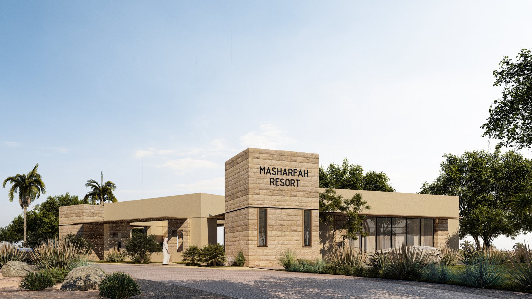
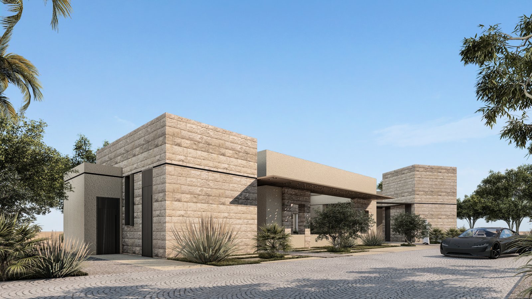
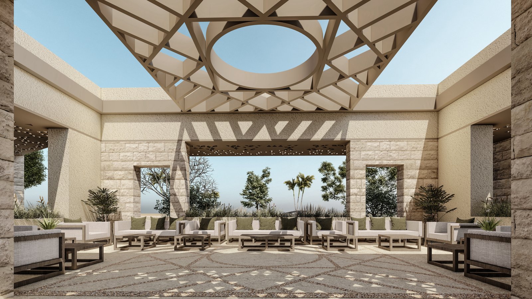
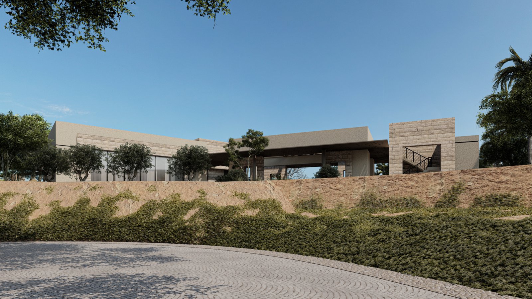
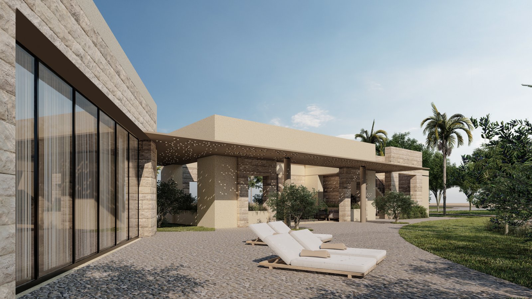
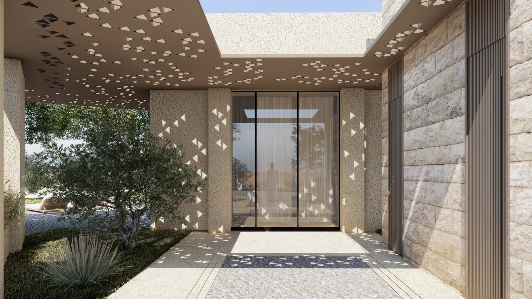
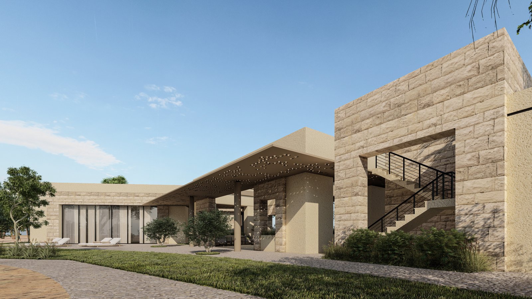
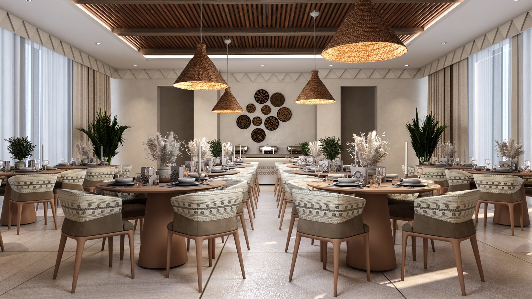
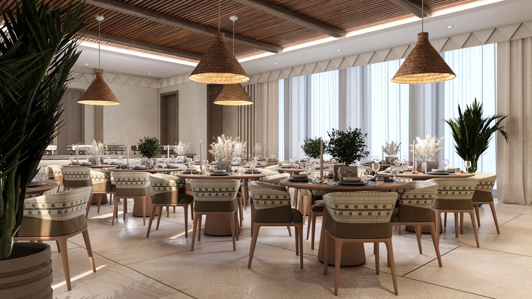
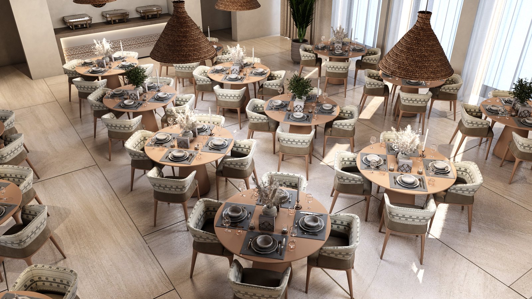
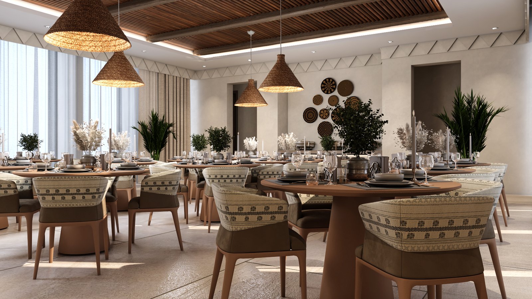
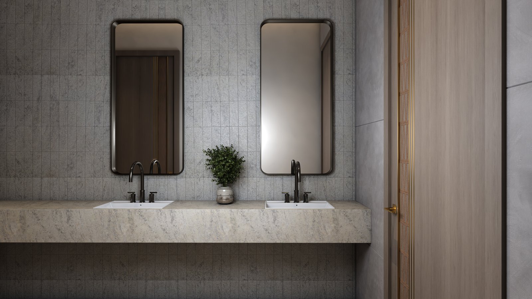
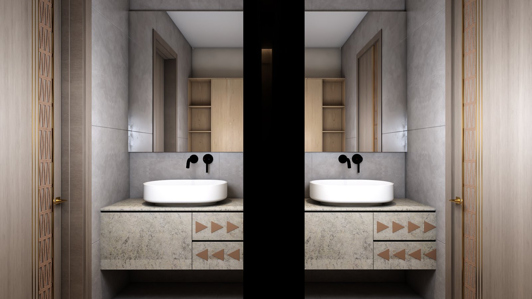
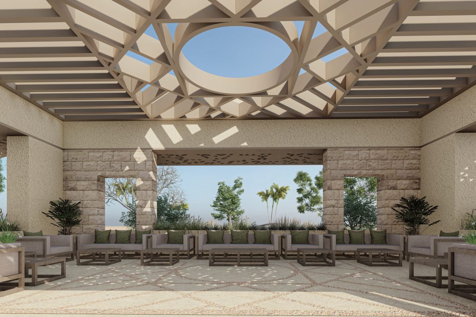
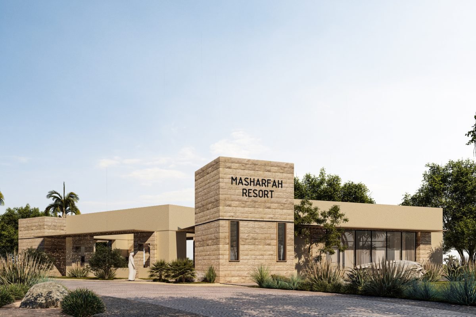
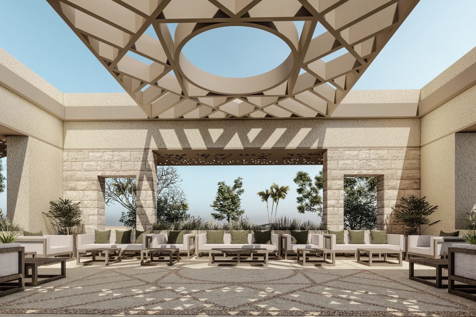
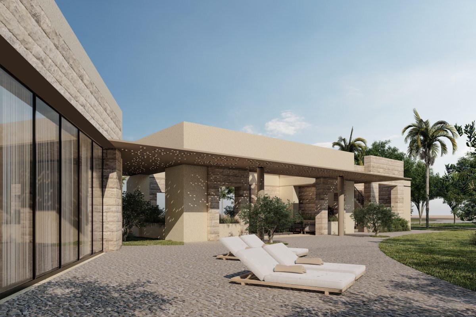
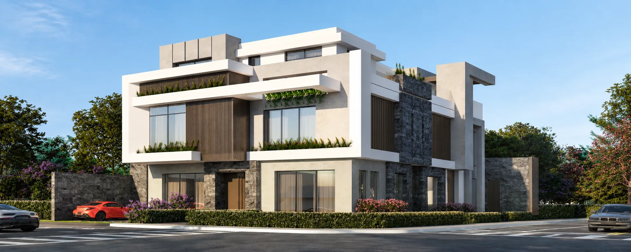
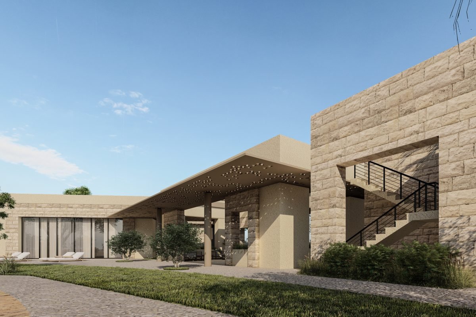
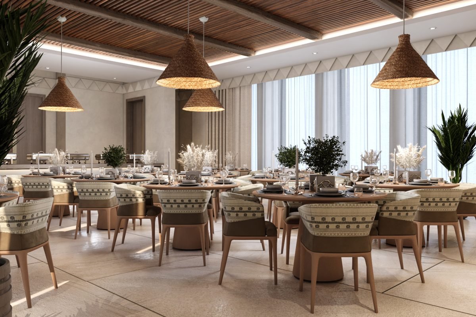
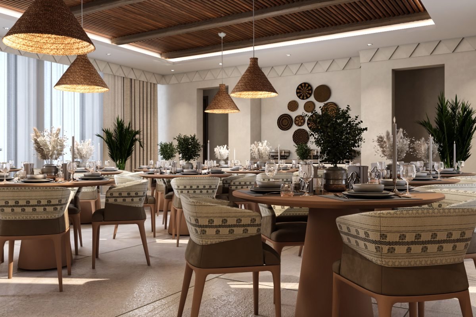
Design of an integrated private resort in Melhem, Huraymila Governorate, divided into three main zones: an official reception and services zone, a zone of independent hospitality units, and a private family zone. The project went through several stages of master-plan development, the design of hospitality and private building types for the owner, and façade development. The work also included interior design in an evolved Salmani style, and the project was completed through the detailed design stage.
Project Data
- Location Melhem • Huraymila • Riyadh Region • Kingdom of Saudi Arabia
- Plot Area 140,000 m²
- Total Built-Up Area 15,000 m²
- Delivery Date July 2024
- Client / Developer Al Qannas Company
- Project Type Commercial
- Service Type Concept Design, Interior Design
Scope of Work
The Challenge
The Project's Engineering Challenges
- 01 Planning a very large master plan that accommodates three zones with different functions in one integrated composition.
- 02 Achieving separation and privacy between the family zone, the official reception areas and the hospitality units.
- 03 Applying an evolved Salmani style to the façades and interiors in keeping with the resort's luxury character.
The Solution
The Engineering Solutions Adopted
- 01 Developing the master plan over several stages to define the best layout of zones, circulation routes and infrastructure networks.
- 02 Separate circulation routes and entrances for each zone, with landscaped buffer areas that ensure privacy.
- 03 Hospitality and private building types with a contemporary Salmani identity, integrated with the interior design through to detailed design.
Next Project
Private Villa, Al Nakhil District, Riyadh, KSA – Concept Design & Interior Design
View Project
Planning a new engineering or investment project?
Talk to Our Engineering Consultants