
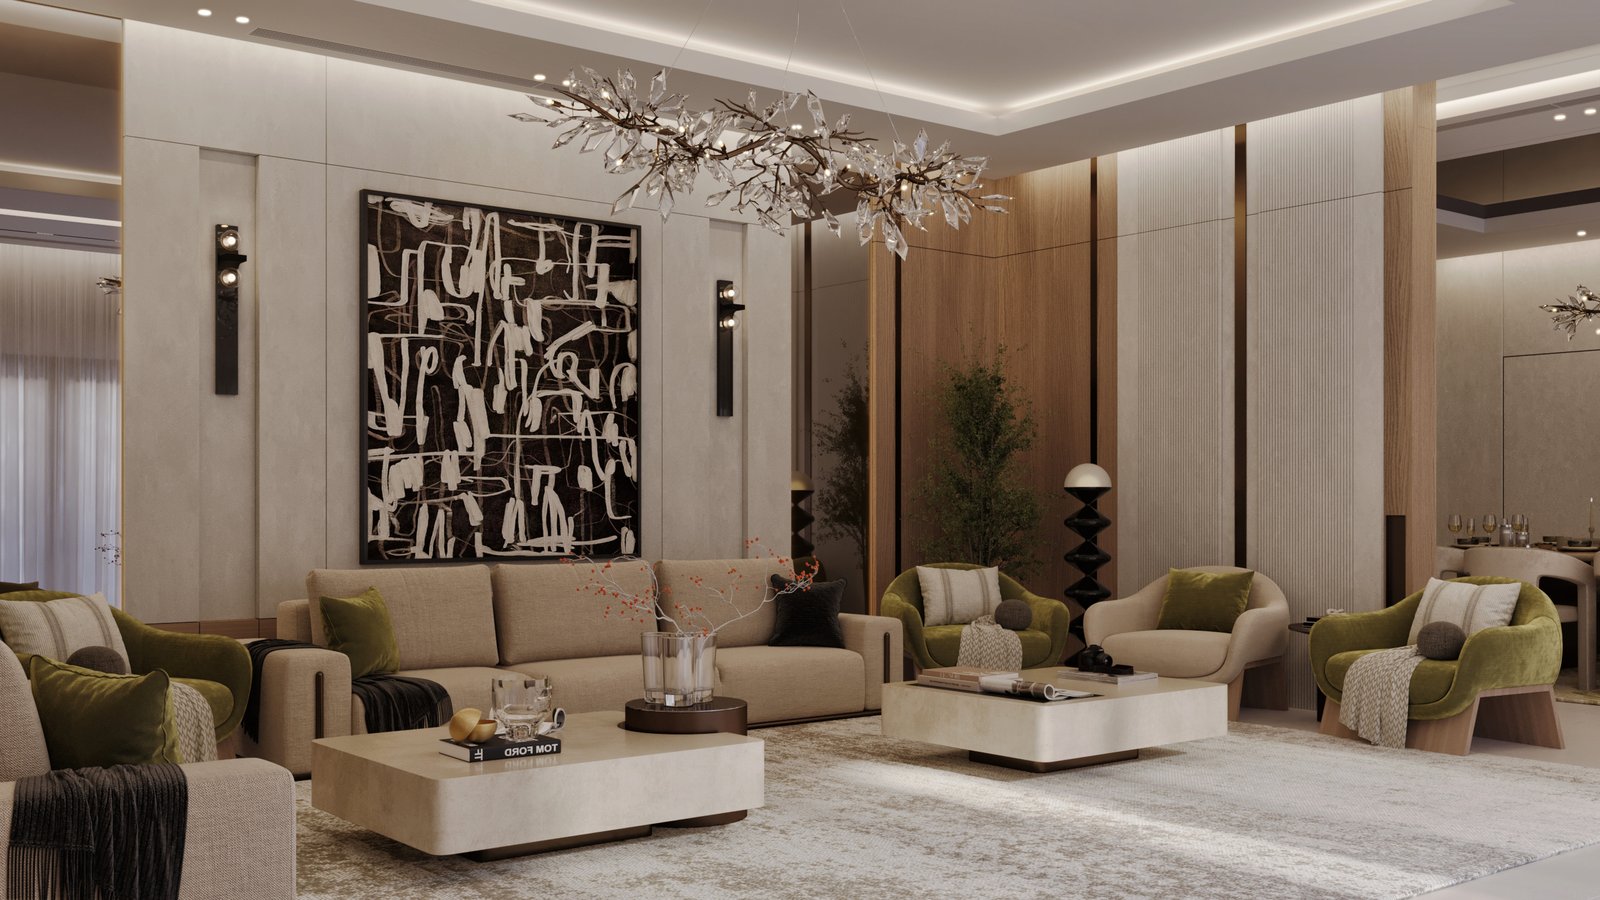
Private Villa, King Salman District, Riyadh, KSA – Interior Design Service
Concept & Vision
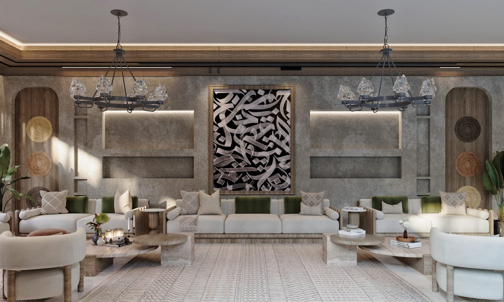
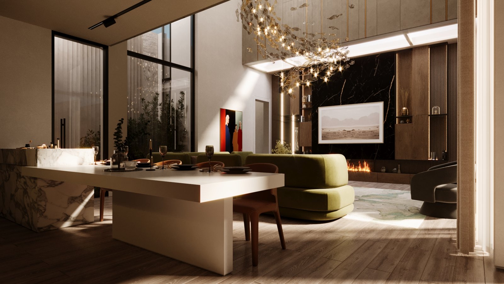
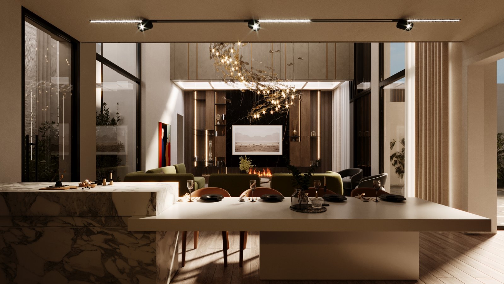
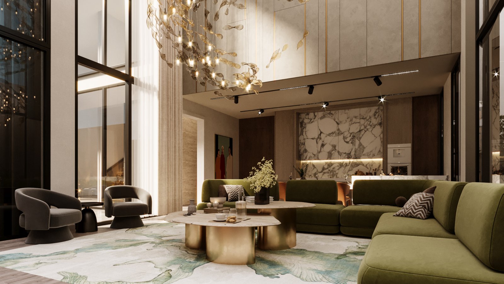
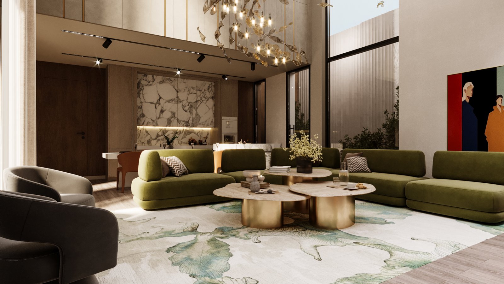
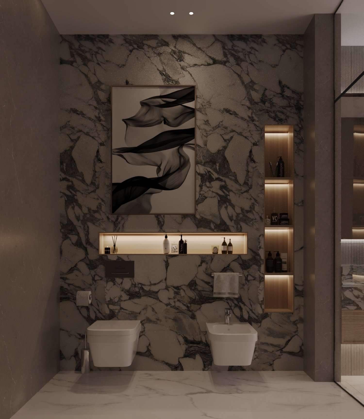
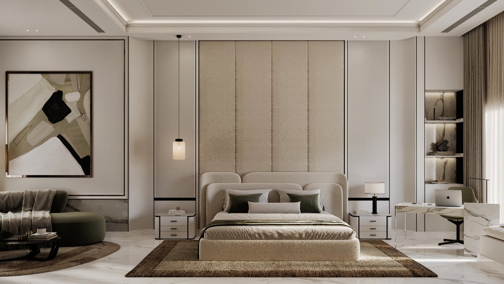
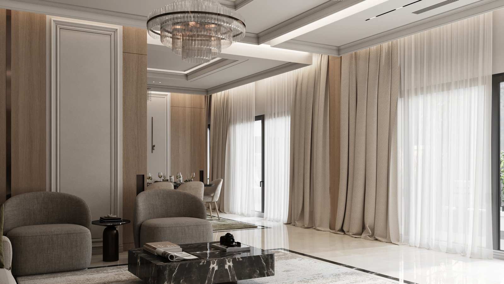
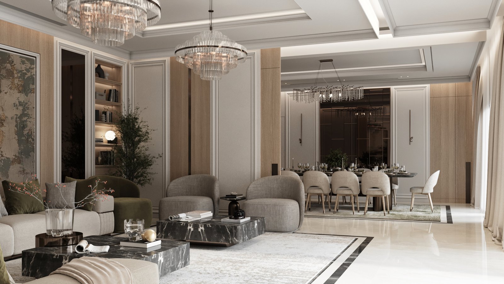
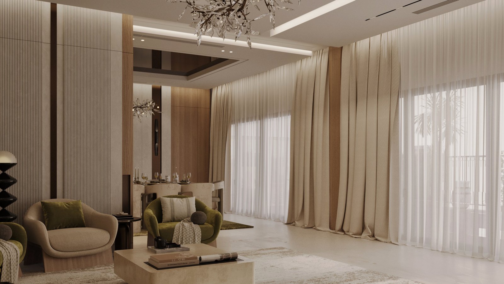
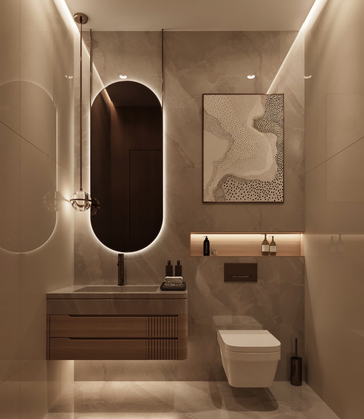
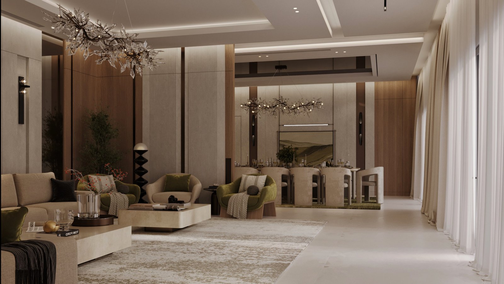
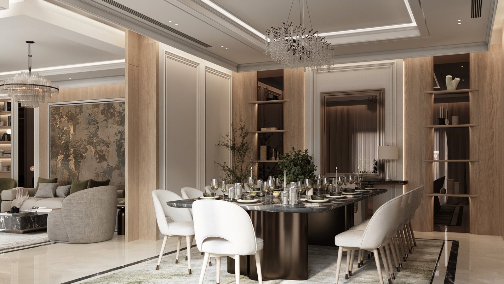
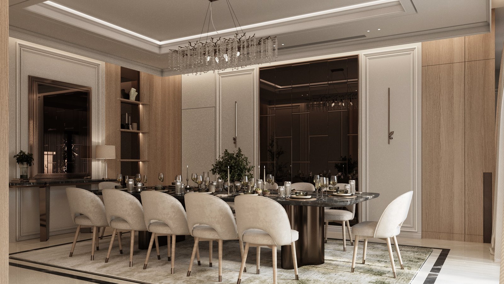
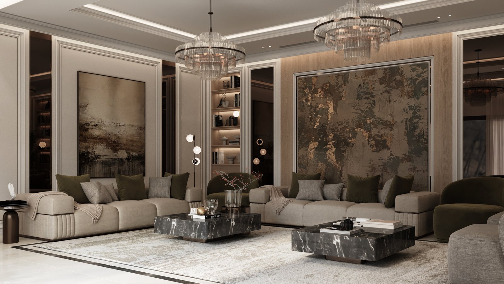
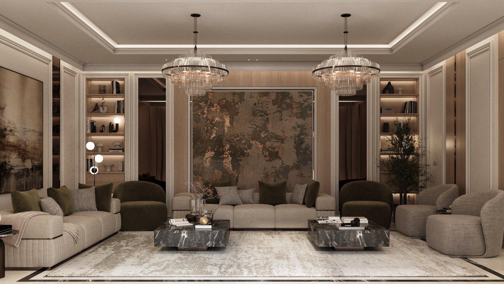
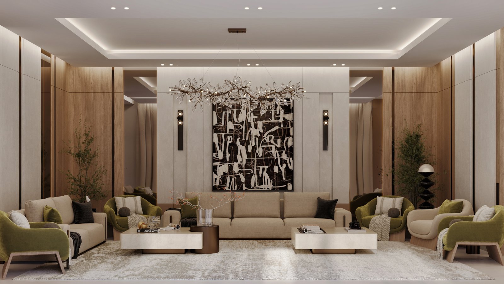
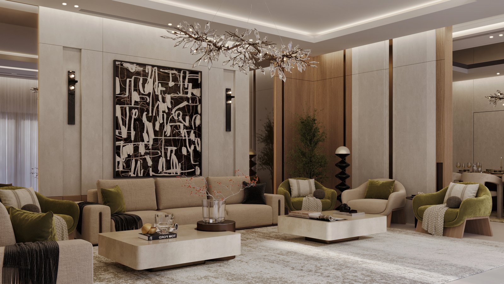
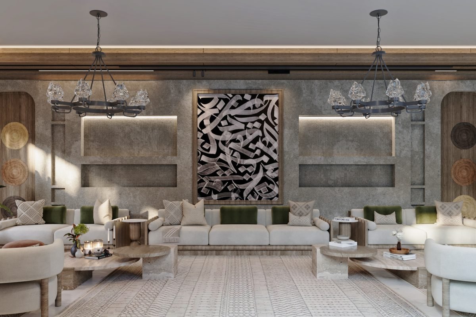
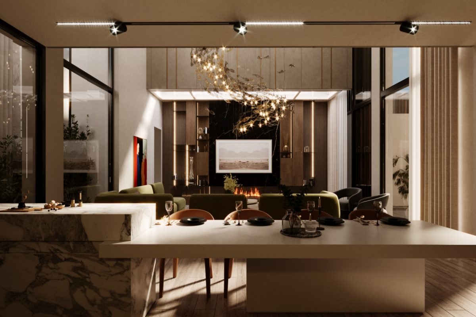
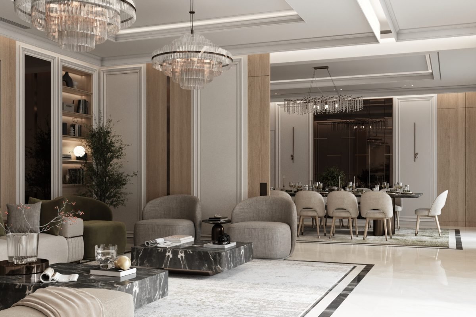
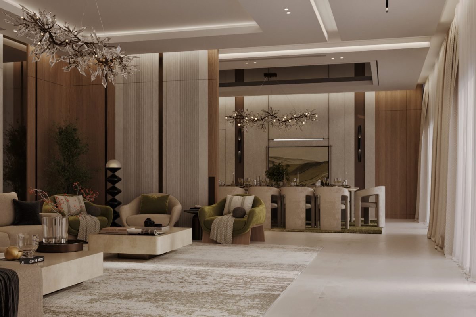
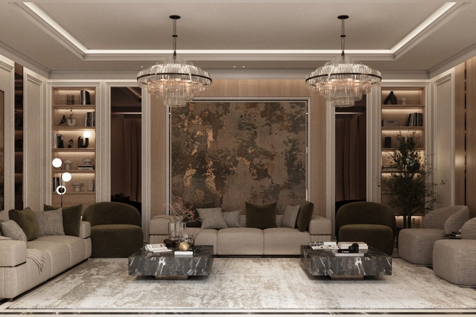
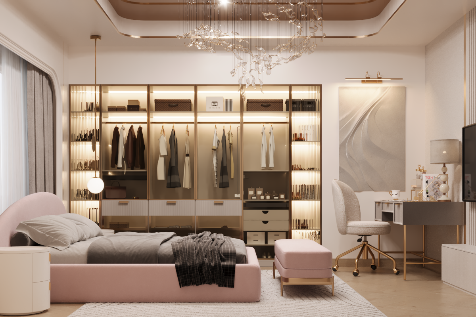
Interior design of a private residential villa in Riyadh comprising four levels — basement, ground floor, first floor and roof annex — on a 360 m² plot. The project followed on from the villa's exterior architectural design for the same owner and used more than one design style: modern classic in the formal areas and Najdi style in the private majlis rooms. A highlight of the project is the glass swimming-pool wall that gives a panoramic view into a Najdi-style multipurpose hall in the basement.
Project Data
- Location Riyadh • Kingdom of Saudi Arabia
- Total Built-Up Area 450 m²
- Project Status Under Construction
- Client / Developer Private Client
- Project Type Interior Design
- Service Type Interior Design
Scope of Work
The Challenge
The Project's Engineering Challenges
- 01 Combining more than one design style within a single villa while maintaining a unified identity and visual harmony.
- 02 Turning the pool wall into a panoramic glass façade overlooking the basement hall, with the structural solutions and precise waterproofing this requires.
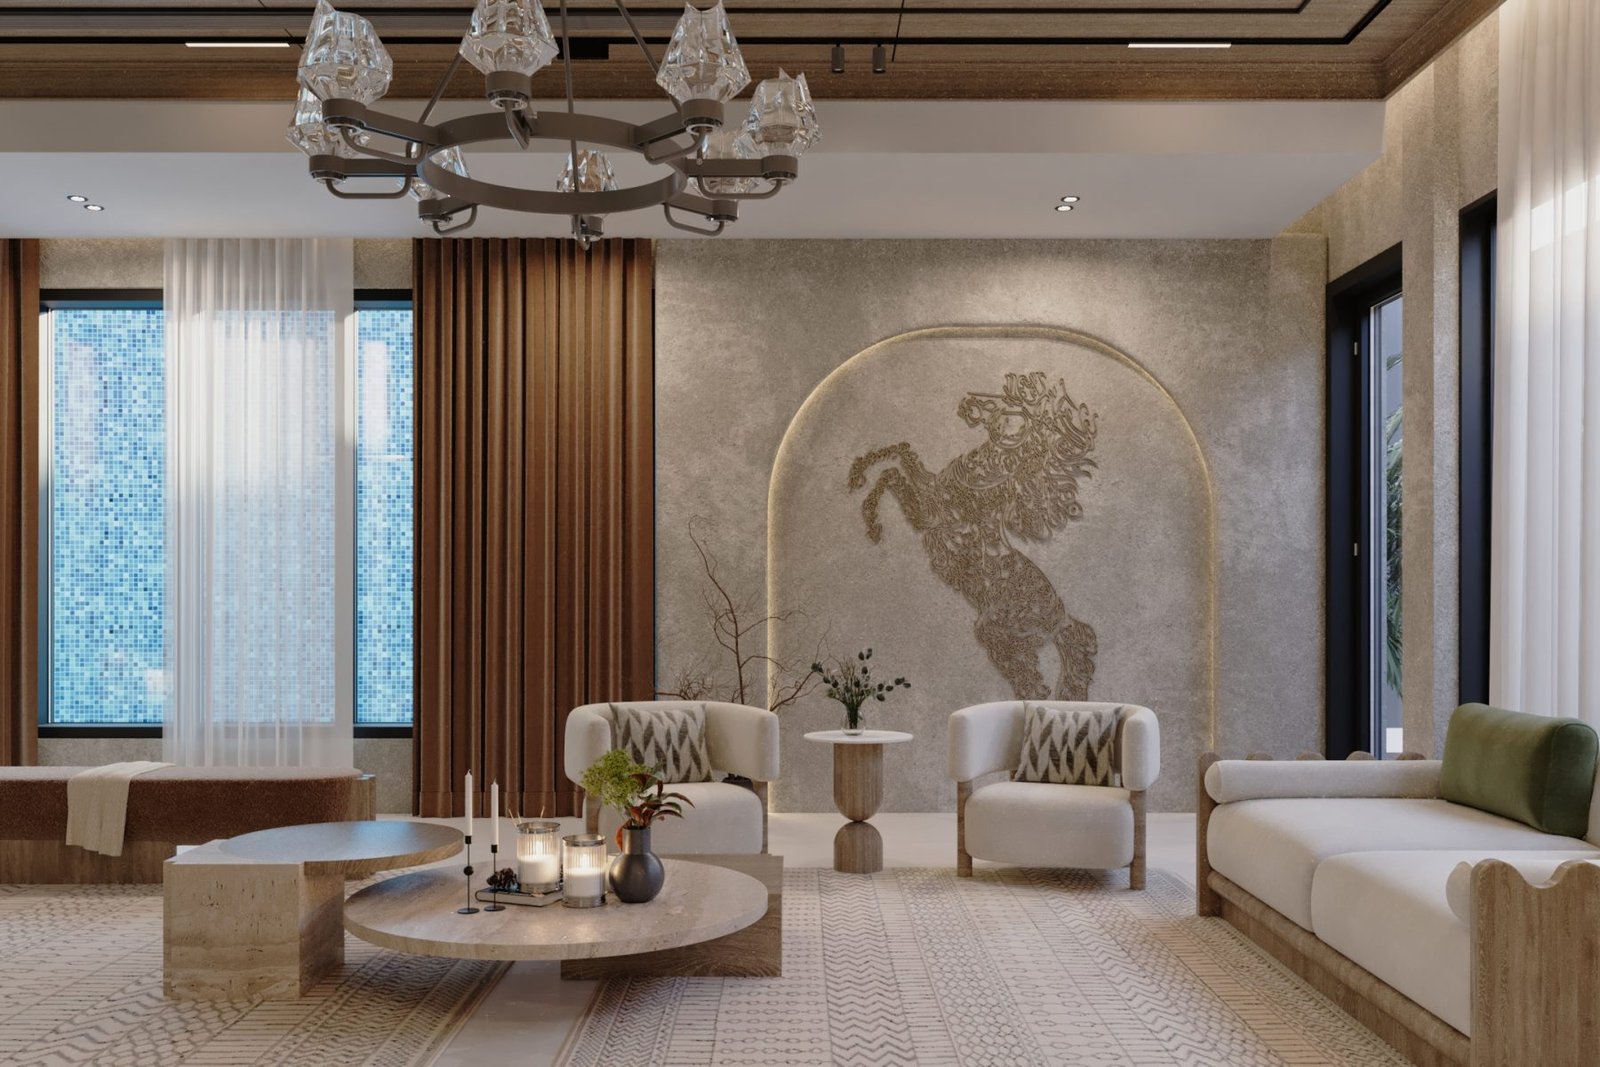
- 03 Using the Najdi style in modern multipurpose spaces without compromising their function.
The Solution
The Engineering Solutions Adopted
- 01 Assigning styles by the nature of each space — modern classic for formal areas and Najdi for the private majlis rooms — with transitional elements linking them.
- 02 Coordination with the structural and mechanical disciplines to design a safe, waterproofed glass wall giving a panoramic view of the pool from the hall.
- 03 Reinterpreting Najdi architectural vocabulary with contemporary materials and details suited to the hall's everyday use.
Planning a new engineering or investment project?
Talk to Our Engineering Consultants